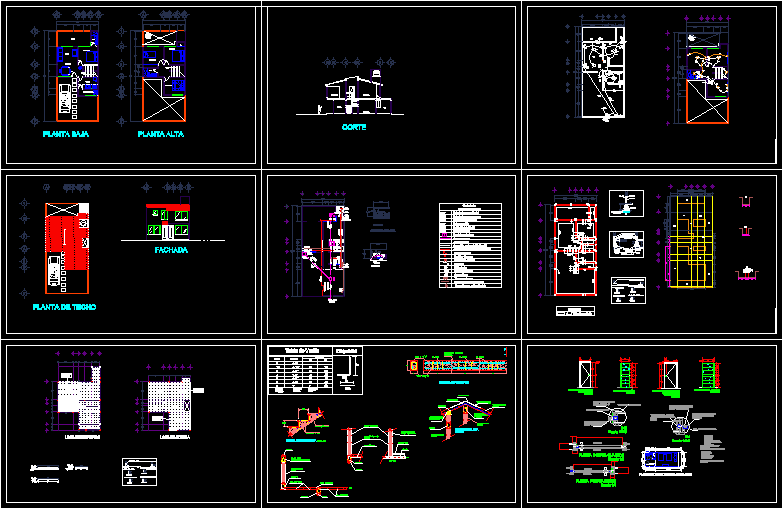
Family. Technical drawings Construction Details
Drawing labels, details, and other text information extracted from the CAD file (Translated from Spanish):
exterior, interior, kitchen, service patio, living room, patio, bedroom, dining room, ground floor, upstairs, ground floor, first floor, roof floor, facade, water tank, court, damper, descent to board, baf, saf, sac, take, ban, to the collector, general, bac, simbología, hidrosanitaria y gas, rain water fall, black water drop, cold water goes up, cold water goes down, hot water rises, clear water falls, sewage register, sewage, clear water, cold water, rigid copper type m, hot water, copper m type rifido, garden wrench, water meter, control valve, float, heater, cespol strainer, cespol boat, gas tanks, gas line, copper rigid, gas line, flexible copper, bap, type vi, type iv, type v, type i, type iii, type ii, t-l, castle k, trabe tl, dala dm, annealed red partition wall, reinforced castles, waterproofing, firm, poor concrete stencil, healthy ground, boundary, central, masonry foundations, symbology, sanitary pipe, plant section high, hydraulic, sanitary, is removed, must have at least, dine the land., dm, mezzanine slab, roof slab, stair detail, rod table, scheme, in both directions, elastic seal: last ilada mortar cn additive, expander, third stage of construction, mortar and tile, square anchor, castles, dala dm, window, tezontle, mortar and floor, annealing red partition wall, annealed red partition wall, annealed red partition wall , plant location furniture, pine wood first, pine wood plywood first, wood screw self-tapping flat head










