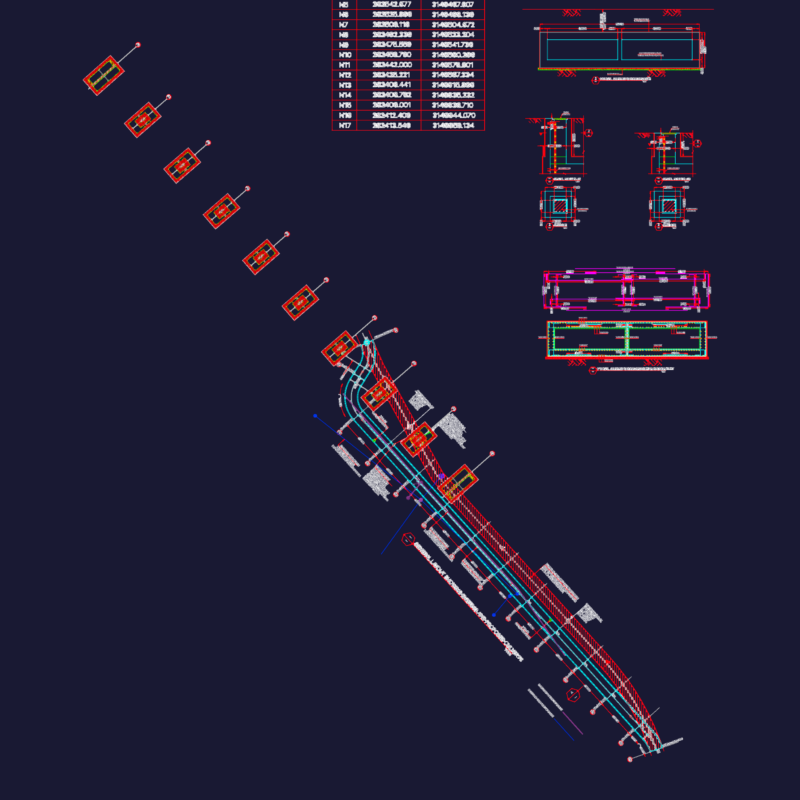
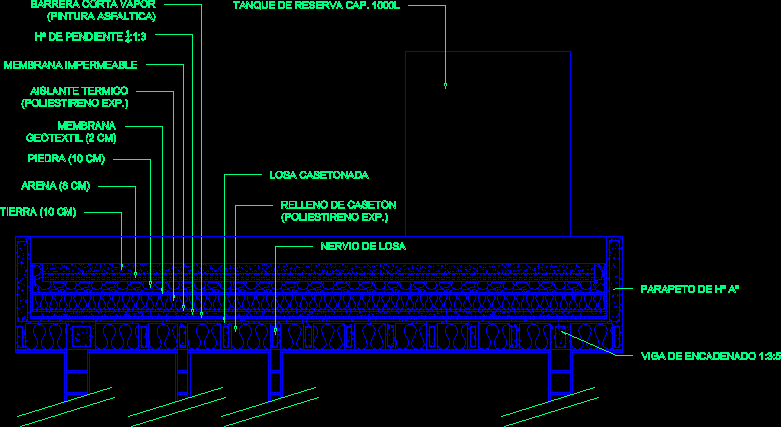
Housing for small family with an area of ??55 m2 ;
Drawing labels, details, and other text information extracted from the CAD file (Translated from Spanish):
south elevation, north elevation, garage, living room, kitchen, main entrance, service patio, made by coconut, master bedroom, hall, first floor, scale: second floor, cortc -c, main elevation, cortea -a, location: , plan :, date :, owner :, elevations and cuts, scale, project :, single-family housing, revised: