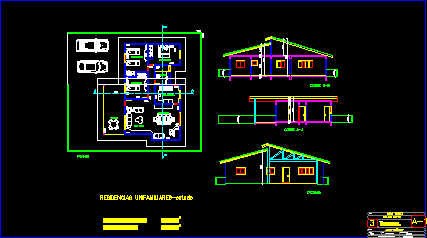
Family house – 110m2 – Plant – Sections
Drawing labels, details, and other text information extracted from the CAD file (Translated from Portuguese):
description :, civil eng dorival towers, proprietary :, scale :, diagram :, study elaborated by :, no. design, design :, architectural, date :, area built by house, crea, area – ground floor, area – upper, total, cut bb, facade, bedroom ii, bedroom iii, bath, dining room, living room, bedroom i 1 bedroom flat for sale in London, London, London