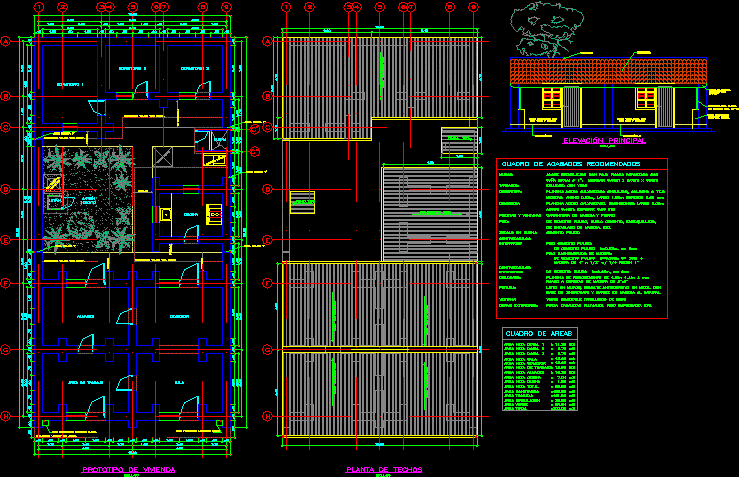
Family house with4 bedrooms – One level – Plant – Section – Elevations
Drawing labels, details, and other text information extracted from the CAD file (Translated from Portuguese):
bedroom file office office living room dining room kitchen is closet atrium right side elevation front elevation rear elevation cc cut out left side elevation cut bb cut aa plant, floor plan