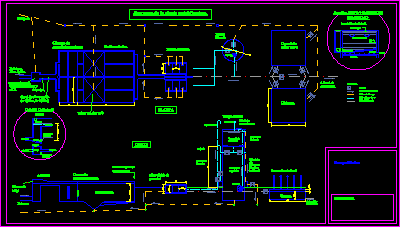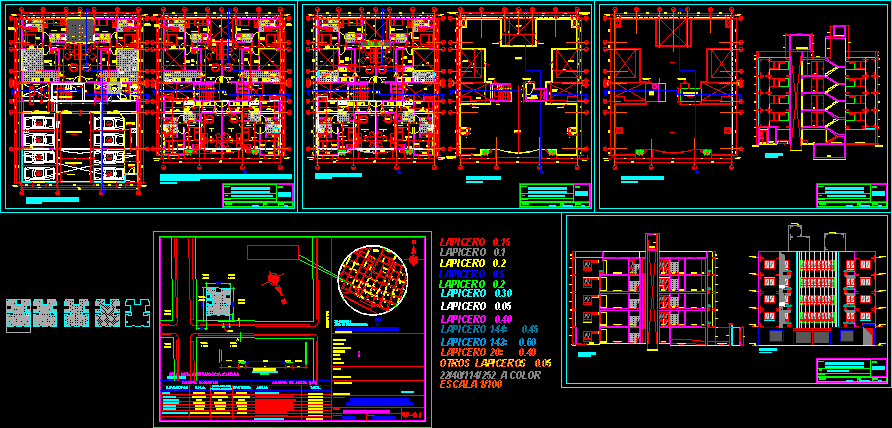
Gallese Apartment Building – 5 Floors – 18 Apartments – Plants – Sections – Elevations
Drawing labels, details, and other text information extracted from the CAD file (Translated from Spanish):
multifamiliar venturo, ar associated services, location, date, observations, sheet :, code :, project :, owner :, plane :, date :, location :, scale :, alvarado – rosemary, architects, alex romero, professionals:, patricia alvarado, drawing:, revised:, pab, floor first floor, hall, parking, main, living room, dining room, service, laundry, kitchen, passage, hygienic, roof plant, seismic, income, diverse, going, empty, terrace , corridor, patio, service, typical floor second, third and fourth floor, roof, professional :, program my home, pool, sliding door, empty projection, ramp up, room, fifth floor, dining room, newspaper, games for, children, room, pumps, roof plant, machinery, roof of the room, projection of, elevated tank, tank, elevated, cat ladder, for inspection, comes cat ladder, machine room, covered area second floor :, areas, total roofed area:, covered area first floor:, area de terre no, housing, r.n.c., ret. min., alt. max., free area, coef. building, density, uses, parameters, parking, normative table, location plan, total, location and location, plan, indicated, signature :, lot :, street :, number :, owners :, apple :, stamp and signature: , location scheme, zoning :, structuring area :, urbanization :, district :, province :, iii, enrique llosa, castilla, san martin, diego de aguero, miguel grau, av. sucre, simon bolivar, av. arica, av. tacna, av. bertolotto, av. federico galles, bolognesi, echenique, av. lima, ramon castilla, a. get away, fco. bolognesi, madrilena, seville, santa ana, cuzco, yamile, urabain, udima, school, third party property limit, road section a – a, av. federico gallese, sidewalk, property limit, verma, track, covered area third floor:, roofed area fourth floor:, roofed area fifth floor:, free area first floor:, program-my home, project, post, living room, sh, bedroom, cl., machines, surveillance, pump room, cistern, games for children, room, garbage, roof projection, elevation, plant machinery room – cutting aa, court bb – elevation, roof, court bb, cut aa, roofed area roof:, department, use, low wall, ventilation, pipeline, down pipe, uprights, poyeccion, areas of apartments, first level, second level, trash