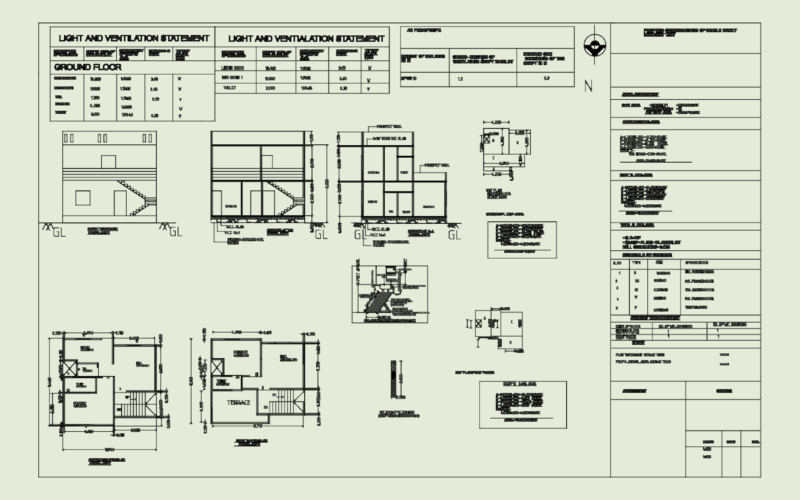
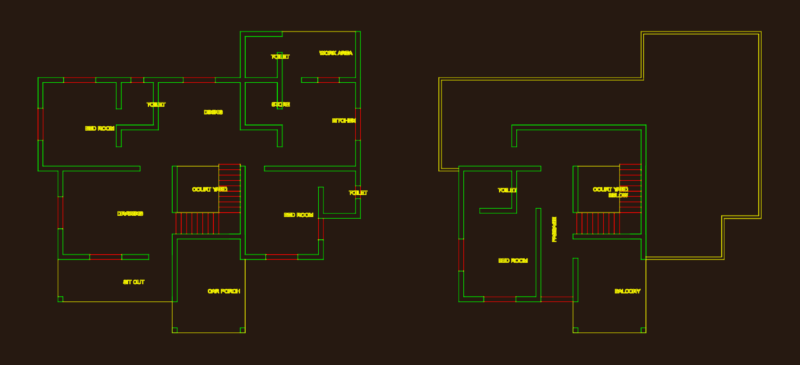
House of architects Abalos Garoza – Herreros. Plants, cuttings, views and implantation in highly detailed 1:50 scale.
Garoza House DWG Detail for AutoCAD

House of architects Abalos Garoza – Herreros. Plants, cuttings, views and implantation in highly detailed 1:50 scale.