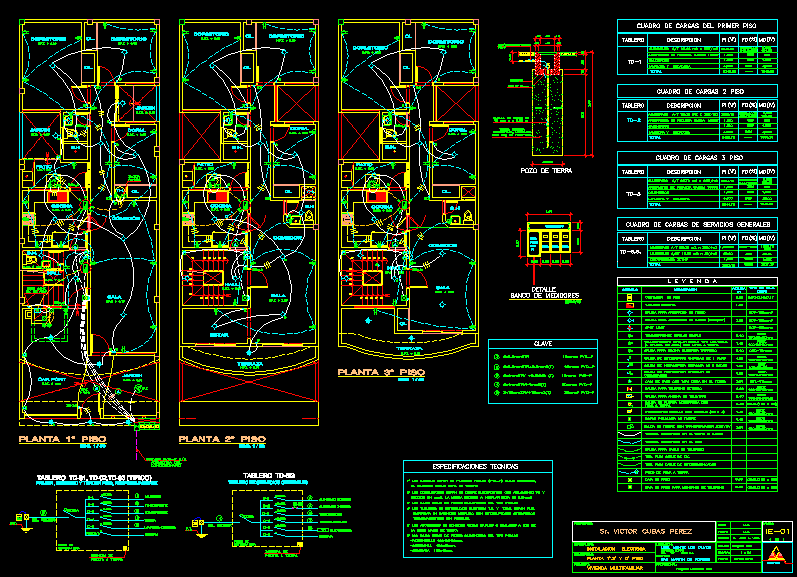
Georeferenced Urban Master Plan and Lot Subdivision DWG

Detailed urban master plan showing residential, commercial, and industrial sectors with georeferenced lot layouts. Includes street naming, school zones, hospital plots & more. O arquivo contém o mapeamento completo e georreferenciado dos lotes urbanos.

FREE

File Details

File Type
DWG
Type
Plan
Language
Portuguese
Materials
N/A
Units
N/A
Area
Over 5000 m² (53819.5 ft²)
Features
Parking, Garden / Park
Uploaded by
DWG Master
Downloads
1 downloads
Category
City Plans, Public Facilities
Published
May 28, 2026

Download faster, ad-free, with more daily files from $7/mo

Browse All Downloads