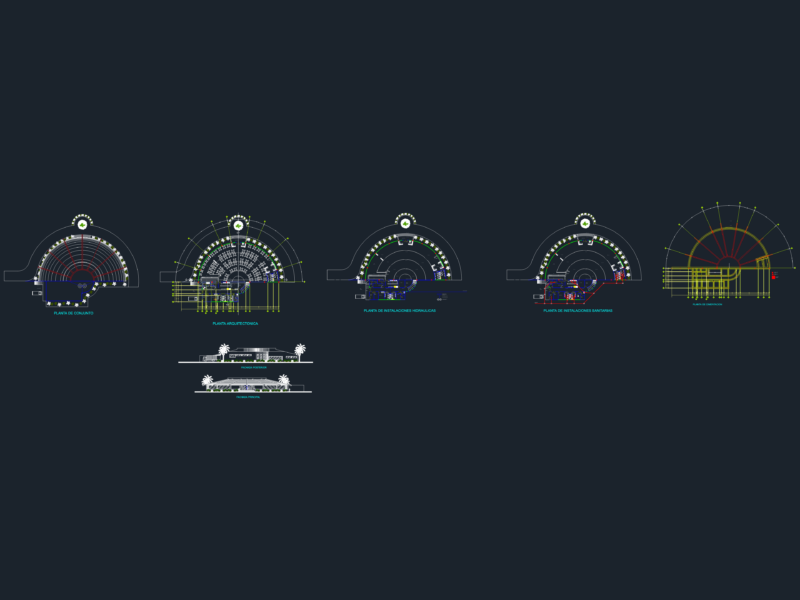
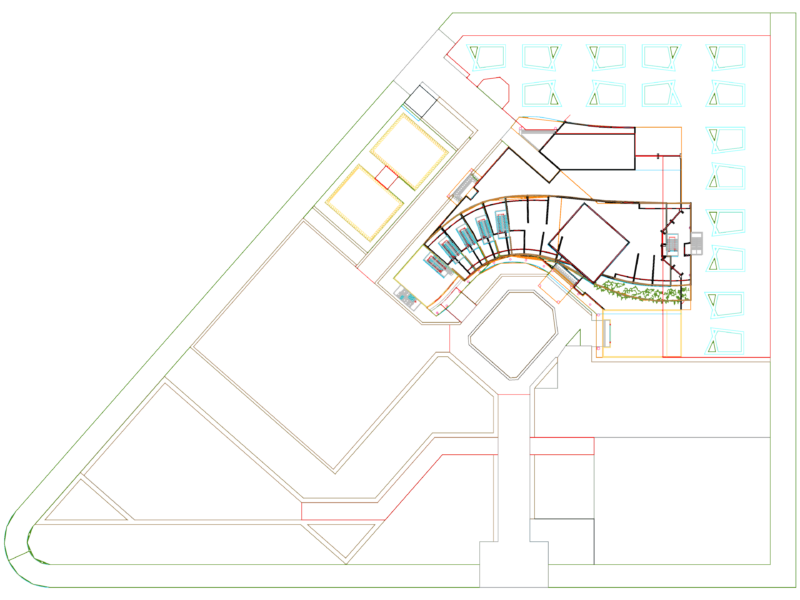
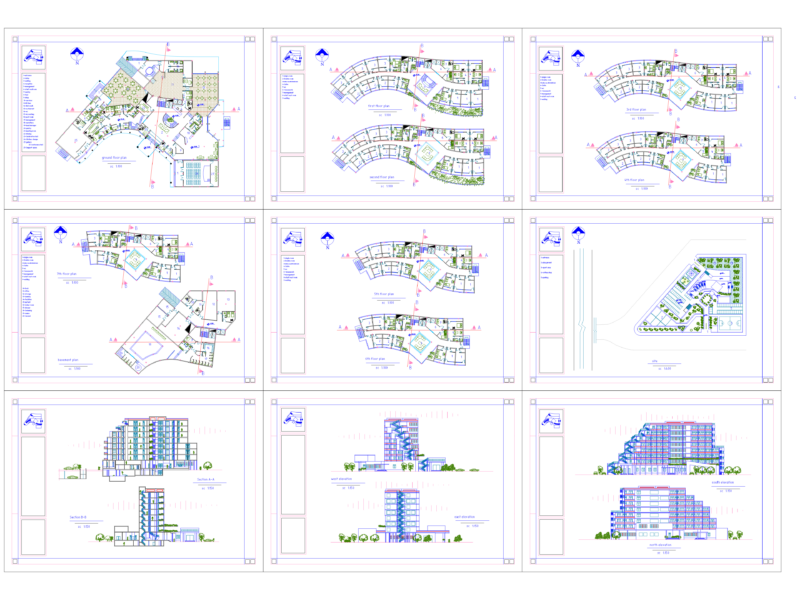
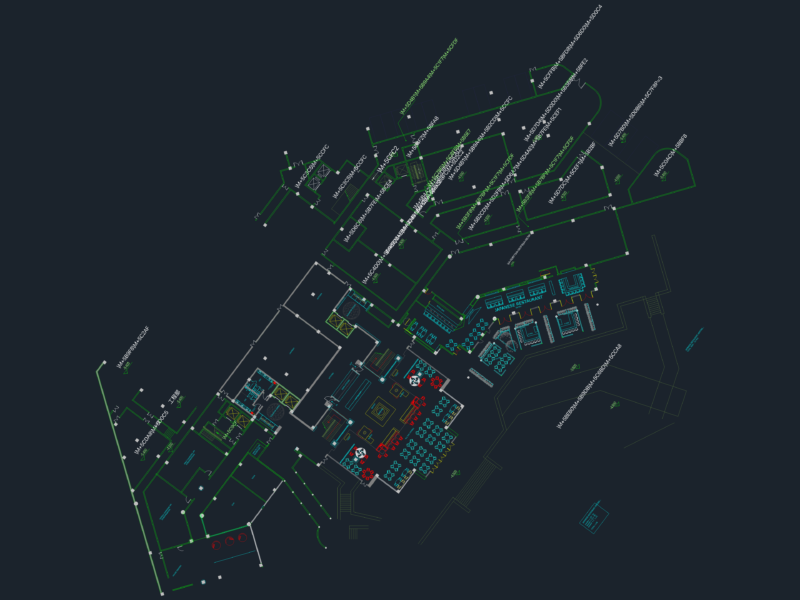
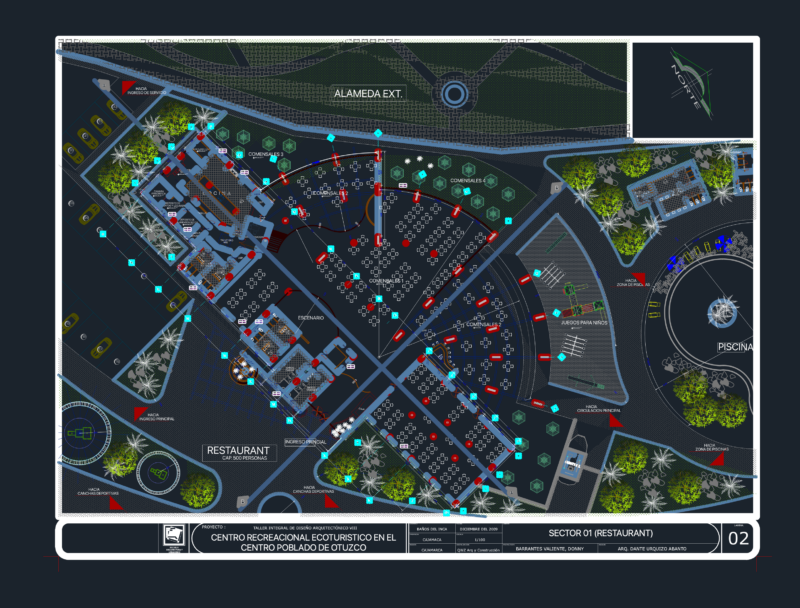
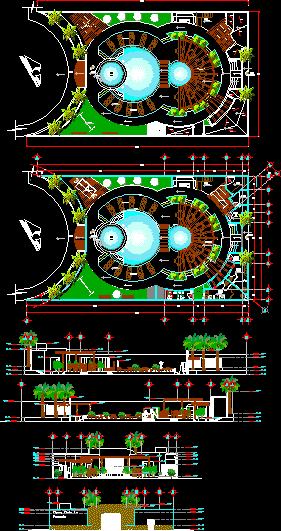
This is the development of a holiday club house that has a games area, swimming pool, jacuzzi, machine room, service room, kitchen, bar. You can see the floor plans and elevation.
Holiday Club & Clubhouse 2D DWG Design Full Project for AutoCAD
This is the development of a holiday club house that has a games area, swimming pool, jacuzzi, machine room, service room, kitchen, bar. You can see the floor plans and elevation.