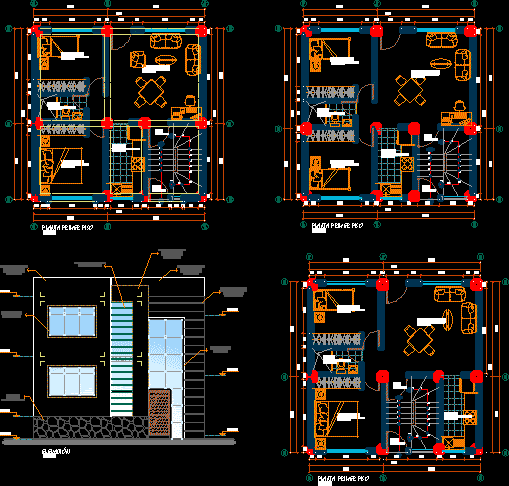
Housing – plants – views
Drawing labels, details, and other text information extracted from the CAD file (Translated from Spanish):
scale :, date :, sheet :, architecture, first and second level cuts aa and bb, responsible professional :, draw cad :, specialty :, flat :, single-family housing and department, project :, removech, art, science and technology, art, indicated, owners :, mrs. zhio mara gopia rojas, address :, sr. wilmer barrueta boxes, ss.hh., bedroom, kitchen, dining room, floor first floor, hall, elevation, third level, roof, main elevation, paintings