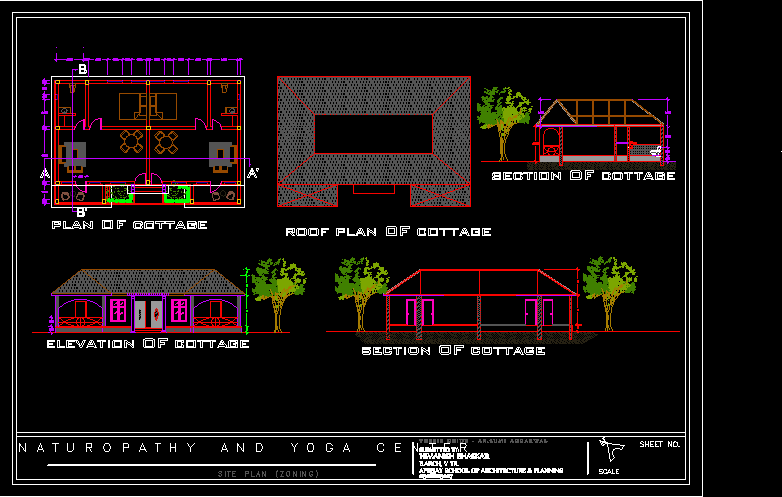
A design house with sectional plan and elevation. Built with gable
Drawing labels, details, and other text information extracted from the CAD file:
plan of cottage, elevation of cottage, section of cottage, roof plan of cottage, submitted by:, himanish bhaskar, b.arch, v yr., sheet no., scale









