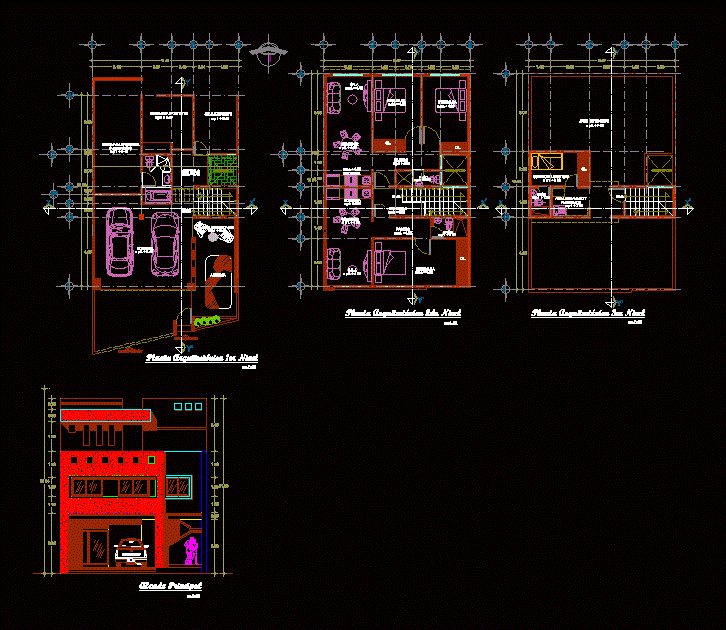
The project is a home remodeling – room and two apartments on the second level; well as the adequacy of the garage and a recreation area; which consists of a sitting area and pool. The departments have room services; dining room; kitchenette; bedroom; spacious bathroom maximizing ventilation and lighting for good comfort; having a utility room in roof (3rd. levels)
Drawing labels, details, and other text information extracted from the CAD file (Translated from Spanish):
mexico, north, existing bedroom, garage, pool, rest area, lobby, up, empty cube, existing room, ground floor, living room, bedroom, kitchen, bathroom, hallway, laundry area, utility room, laundry area and ironing, pedestrian access, vehicular access, cl.










