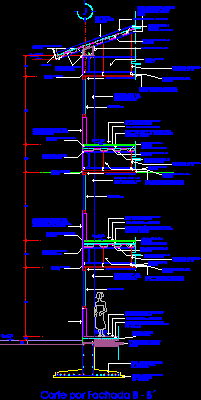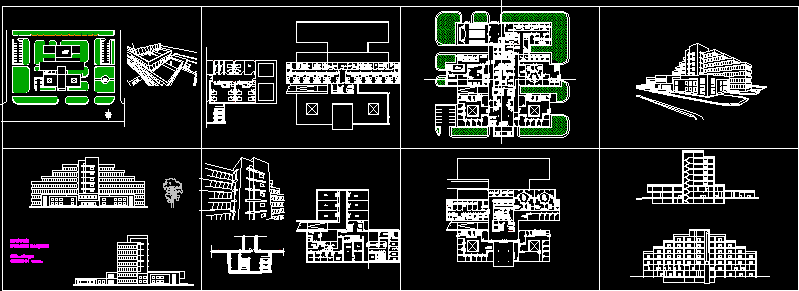
100 wards hospital
Drawing labels, details, and other text information extracted from the CAD file:
room, dr., staff rest, bactria room, admin., mol., clinical chem., w.c., rest r., entrance, writting r., reg., info., infrared, dr., waiting, meeting room, head of sister, nurse, reading r., ch., c.t.s., m.r.i., sonar, x.ray, flower, service, wc., store, preparing, showing, record, dead wash, morgue theatre, example, dr., refrigerator, bath, assistant, duty store, washing, quality control, receiving, pharmacy, lab., distribution, receive, staff, wc. sh., barber, mechanic, monitoring, locker, rest room, electical washing, mani., collecting, wards, dirty store, ser. mechanic, nurse station