8-Story Hotel R+8 Project in Larbaatache
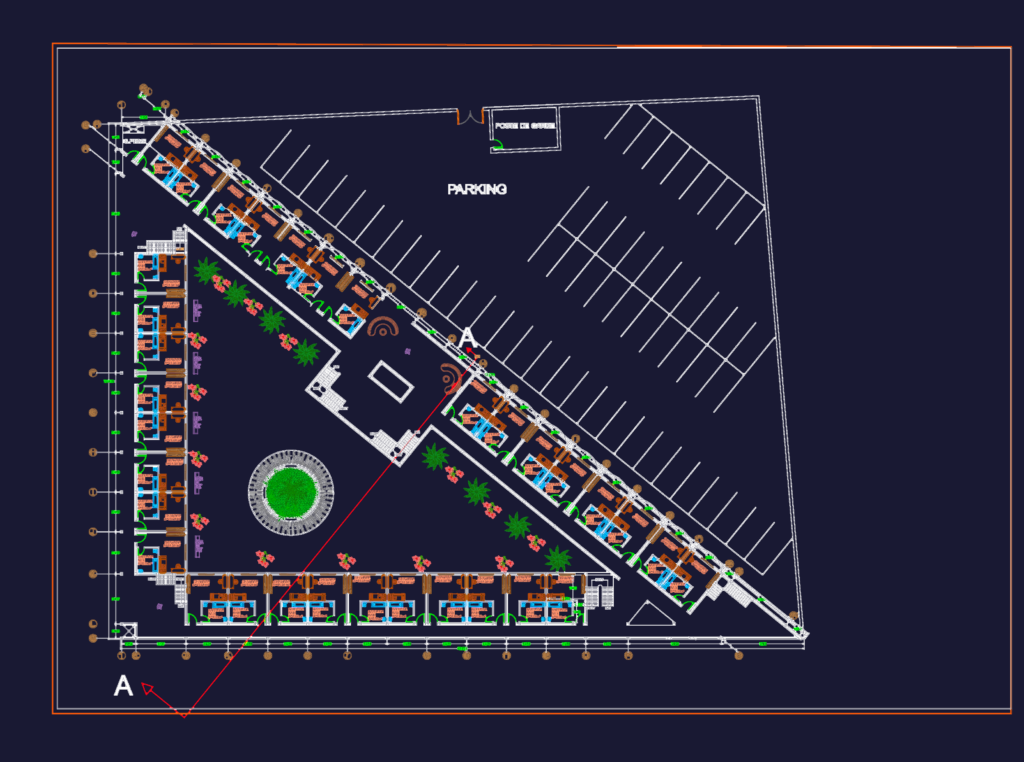
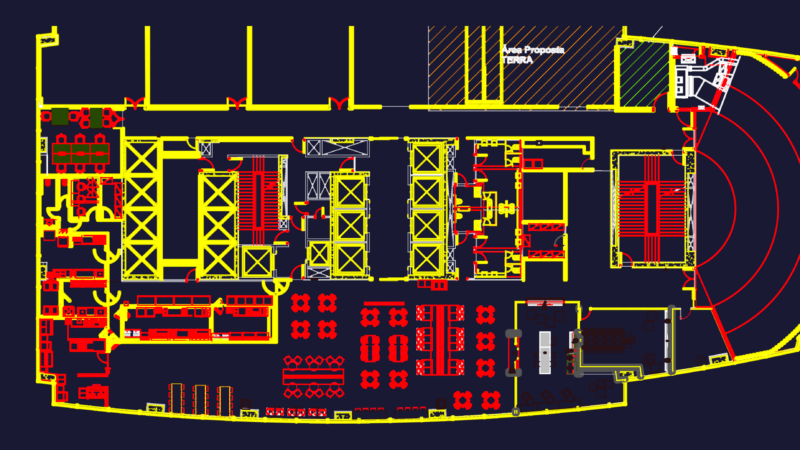
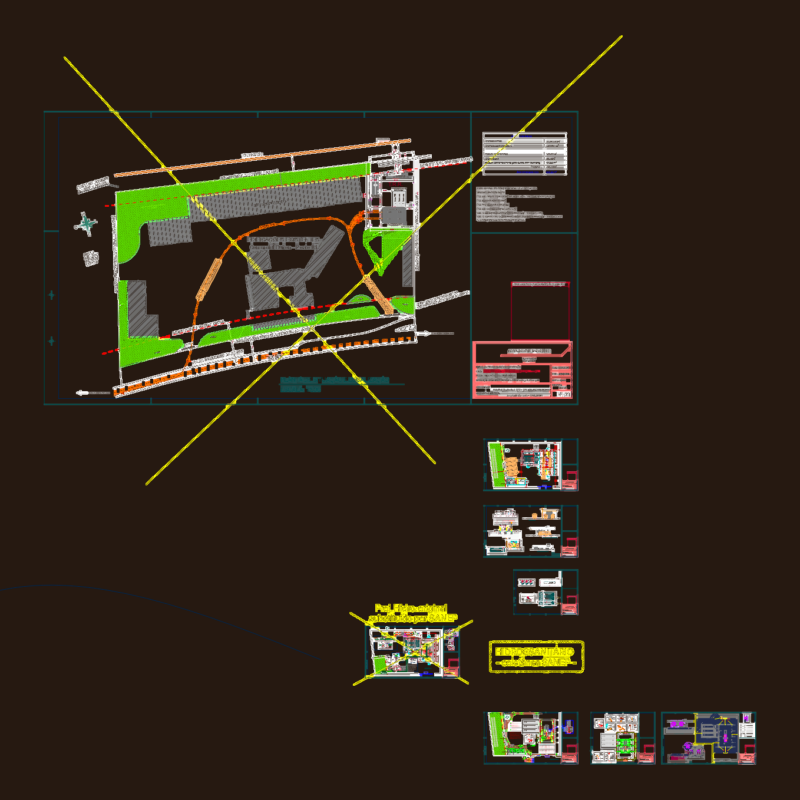
Architectural plans for a R+8 hotel in Algeria incl. floor plabs, facade and sections. Ground floor has parking, reception, gym, cafeteria and more. Standard rooms are ~14m2 with private baths. I’ve also included the site plan and topo survey. Projet de construction d’un hôtel en R+8 situé à Larbaatache.

PREMIUM

File Details

File Type
DWG
Type
Full Project
Language
French
Materials
Concrete, Glass, Masonry
Units
Metric
Area
1000 – 2499 m² (10763.9 – 26899.0 ft²)
Features
Parking, Elevator, Garden / Park
Uploaded by
Free DWG
Category
Commercial, Hotel, Restaurants & Recreation
Published
Jul 6, 2026
Price $3.87
or

or get unlimited access from $7/mo

Browse All Downloads