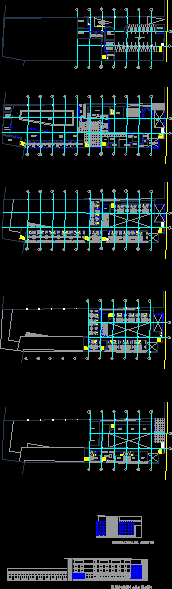
plants – Views
Drawing labels, details, and other text information extracted from the CAD file (Translated from Spanish):
tank, tank, machine room, group. electrog., maintenance workshop, changing rooms employees, employee room, laundry, loading and unloading area, living room, conference room, ss.hh., kitchen, bar, accounting, personnel, manager, logistics, reception, ct, trunk , concierge, topical, service, dining room, trade, gym, games room, sauna, changing rooms women, changing rooms men, swimming pool, suite, terrace, elevation to the square, elevation jr. astete










