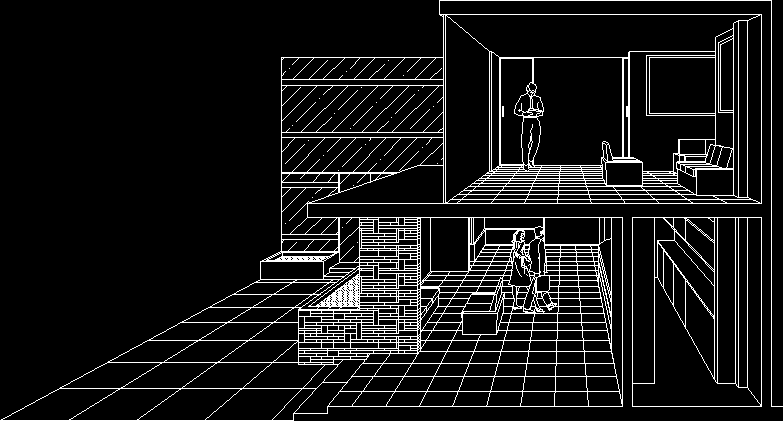
Escaped Court entrance hall of a hotel downstairs, upstairs living room with an elevation of belonging to the hotel casino. The vanishing point is located on the second floor one meter foot off the ground.
Hotel Entrance And Upstairs Lounge, Interior View Section DWG Section for AutoCAD