Designs CAD
Categories
Upload
Pricing
Blog
FAQs
0
Login
Sign Up
Home
/
Commercial
/
Hotel, Restaurants & Recreation
/
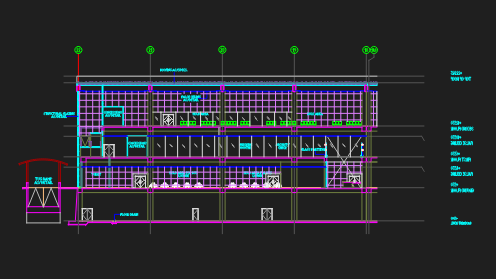
Hotel — Macedonia DWG Section for AutoCAD
Hotel — Macedonia DWG Section for AutoCAD
×
−
100%
+
Status: soils; Section; facade
PREMIUM
File Details
File Type
DWG
Type
Section
Language
English
Units
Metric
Uploaded by
Eng_Plans
Category
Hotel, Restaurants & Recreation
Published
Dec 11, 2017
Price
$3.87
or
$3.87 – Add to Cart
Checkout
Added to cart
or
get unlimited access from $7/mo
Tags
accommodation
autocad
casino
DWG
facade
hostel
Hotel
planimetry
Restaurant
restaurante
section
soils
spa
status
Plants in elevation, Plants Potted in elevation, Hanging Plant in elevation and Bushs in elevation, Plantas, Plantas en Maceta, Plantas Colgantes, Arbustos
PREMIUM
$1.66
Airport terminal section with jet bridge and boarding details
PREMIUM
$3.99
Bourbon events hall floor plan
PREMIUM
$2.90
Cemetery Plot Layout DWG
FREE
Yeşilyuva park restaurant DWG
PREMIUM
$2.90
Casino Floor Plan DWG with Slot Machine Layout
PREMIUM
$3.87
ID ARCHITEKTEN G1280 GASTRO EXHIBITION PLAN
PREMIUM
$2.90
TWO-FLOOR RESTAURANT AND LOUNGE FACILITY
PREMIUM
$2.90
MAGNAS-SIRGAS Topographic Survey El Peñol
PREMIUM
$3.23
Hotel Architectural Design
PREMIUM
$3.87
McGeorge Architecture Foodlove Retail Hall Plans
PREMIUM
$3.87
Browse All Downloads