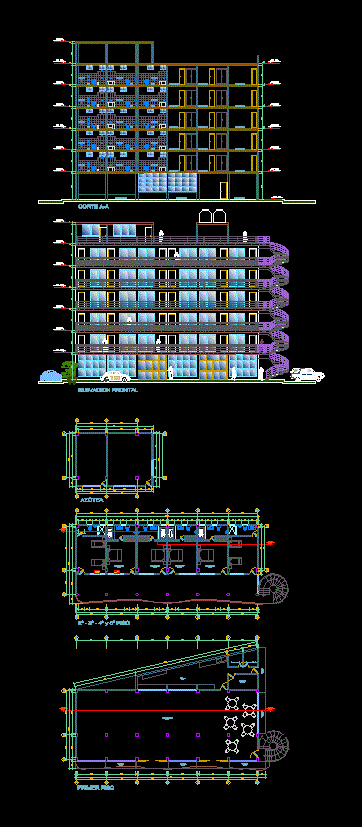
Architecture of the hotel; plants; cutting and lifting
Drawing labels, details, and other text information extracted from the CAD file (Translated from Spanish):
lamina, location :, owners :, plane :, design :, code, project :, drawing :, date :, scale :, hotel olam, ireneo victor marcelo matias-irene vasquez aliaga, lasv, architecture plants, architecture – cut aa, first floor, bedroom, restaurant, kitchen, warehouse, sh ladies, s.h. males, sidewalk, frontal elevation, s.h., roof, court a-a, architecture – frontal elevation