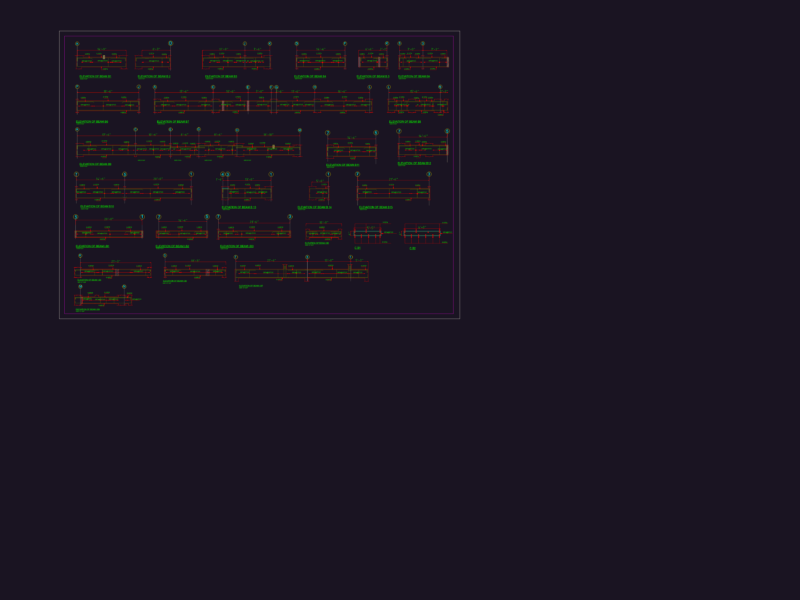
Plan, elevation and cross section view of hotel. Plan has two floors and roof top. First floor has following areas – store, hall, 10 bed rooms, reception, terrace and toilets. Second floor has following areas – 13 furnished bed rooms, cafe, passage area and toilets. Total foot print area of the plan is approximately 534 sq meters.
Hotel, Restaurant 2D DWG Plan for AutoCAD