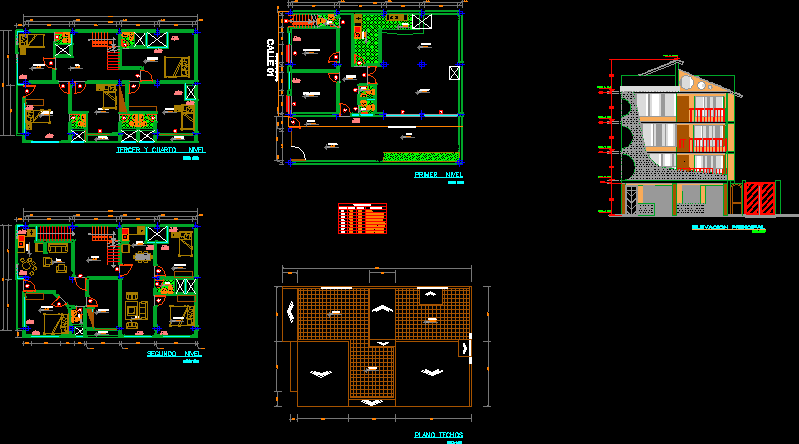
Architecture – House 4 floors – Floors – cuts
Drawing labels, details, and other text information extracted from the CAD file (Translated from Spanish):
barri, npt, location: urb. industrial park sector: tamburco. district: abancay province: apurimac, construction of detached house, apurimac-abancay-abancay-tamburco, distribution architecture, metal rolling door, second floor projection, corridor, commercial space, room, bedroom, kitchen, sshh, parapet, hall, terrace , auditorium, corridor, storm drain, bar, name, width, height, description, wood, plywood, metal rolling, double opening metal, wood double opening, translucent sliding, door openings, main lift, garage, patio