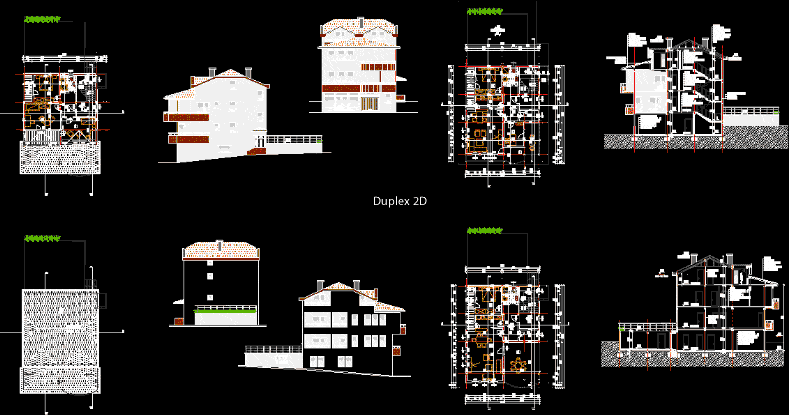
Architectural set for a multi-story duplex house, featuring floor plans for all levels including attic and basement. The drawing includes exterior elevations showing gabled roofs and balconies, alongside longitudinal and transverse building sections.
The CAD file contains internal room layouts, staircases, and foundation outlines for residential design documentation. Proyecto de casa dúplex.










