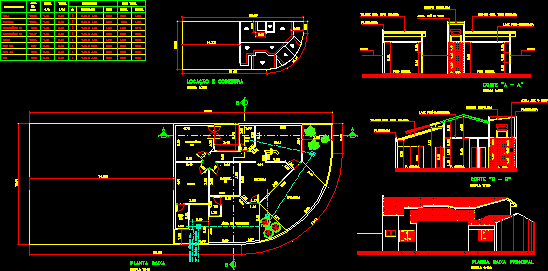
House – Three Bedrooms – Plants – Sections – Elevations –
Drawing labels, details, and other text information extracted from the CAD file (Translated from Portuguese):
main floor, ground floor, service area, bho, suite, dormitory, dormit., kitchen, living room, garage, lease and cobetura, p. cer., floor ceram., p. ceramm, free :, construction :, land :, compartment, frames, dimensions, insol., area, floor, ventil., total area