Houses between medians. Plants – Cortes
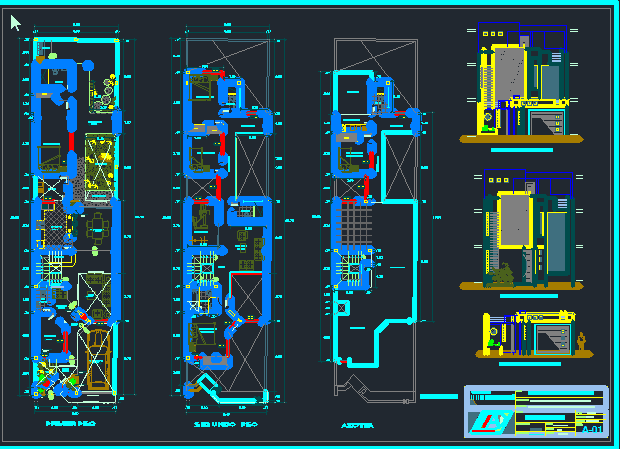
Drawing labels, details, and other text information extracted from the CAD file (Translated from Spanish):
p. of arq enrique guerrero hernández., p. of arq Adriana. rosemary arguelles., p. of arq francisco espitia ramos., p. of arq hugo suárez ramírez., kitchen, dining room, garage, study, living room, hall, receipt, patio, liftgate, eavescreen, terrace, bathroom, ceiling projection, glass block, projection of, eaves, garden, gardener, bar , bedroom, grill, closet, first floor, main room, living room, gym, balcony, passageway, second floor, laundry, tendal, service, roof, main elevation, interior elevation, lift purse, design, detached house, distribution, location :, owner :, plane :, date :, architect, drawing :, scale :, work :, sheet :, aquario, dpto :, district :, province :, ancash, santa, responsible :, specialty, architecture, chimbote, roberto carlos saldaña infant, for project