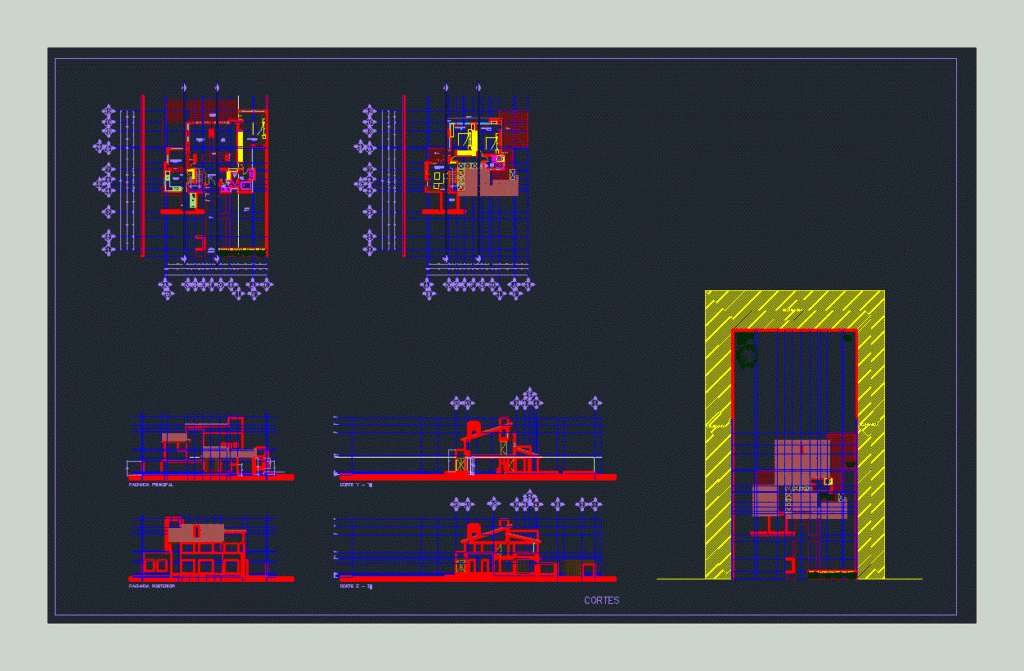
FAMILY HOUSING IN 2D – plants – sections – FACHADAS
Drawing labels, details, and other text information extracted from the CAD file (Translated from Spanish):
up, down, kitchen, breakfast room, dining room, living room, garden, access, cupboard, bar, hall, bathroom, terrace, projection, dome, room t.v., roof projection, roof, cuts, main facade, rear facade, adjoining










