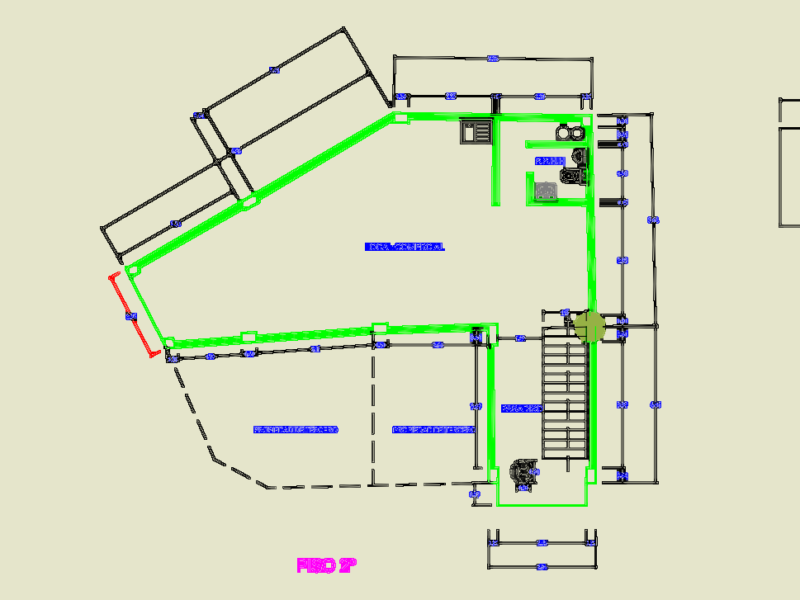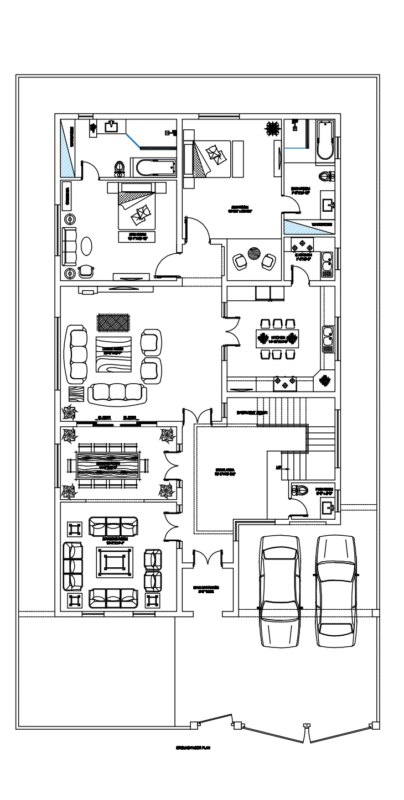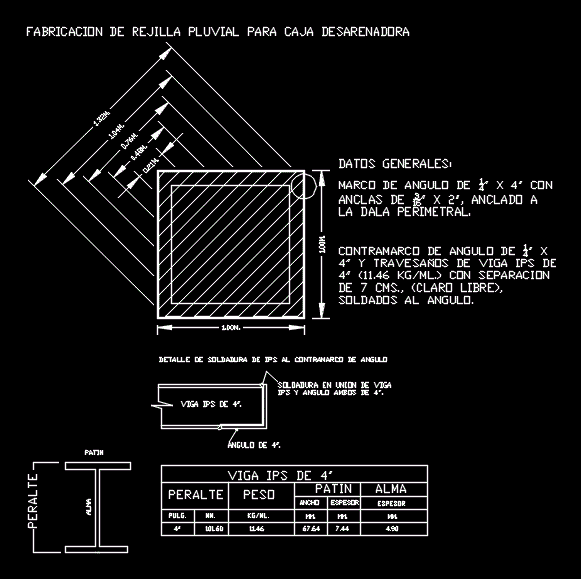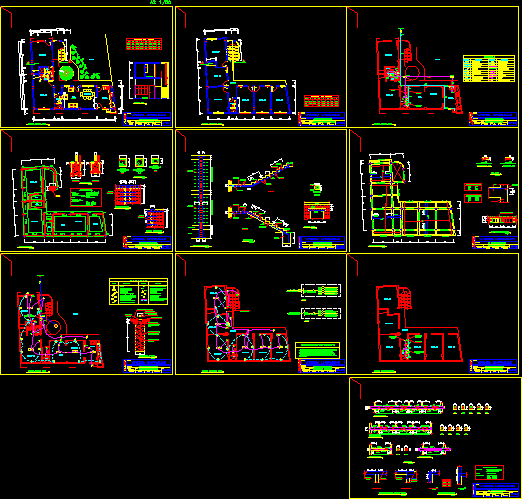
House – Two Bedrooms – Plants – Details – Structure
Drawing labels, details, and other text information extracted from the CAD file (Translated from Spanish):
celendin, project:, detached house, drawing :, plane :, location :, owner :, lamina :, date :, scale :, vihpesa, mr. fausto cortez vera, c u a d o v a n o s, type, high, alfeiz., width, —, first floor, s.h., living room, dining room, kitchen, cl., garden, second floor plant, av. amazonas, balcon, foundations, structures – foundations, det., indicated, det. typical of lightened, det. beams, each end., det. columns, det. foundations, n.p.t., detail lintel, court s-s, v i g a, det. ladder, foundation, overburden, det. column anchor, armor, ø minor, – abañileria, – coatings :, technical specifications, ladder, base, column, minimum radius of bending, minimum radius, beam, jj, kk, main beam, longitudinal union of typical beams, equal cant, ø major, minor beam, different cant, union of typical beams, intermediate anchoring, – concrete:, anchoring on ends, frame with l, bare copper conductor, extraction handle, concrete cover, concrete parapet, connector copper, contact length a, along the rod, mixed sifted earth, or magnesium sulfate, with sanickgel, cooperweld bar, rises tub. water, semacel, tee, gate valve, register box, direction of flow, double eye, simple ee, ventilation pipe, p trap, floor screed register, ceiling and wall recessed circuit, simple switch, switch double switching, legend, cold water pipe, pipe crossing, water meter, symbols, description, drain pipe, filling valve, grounding hole, light output, three phase outlet, single phase single switch, single phase high voltage outlet , receptacle with earth connection, roof box, bell push button, embedded circuit on the floor, wall pass box, earthing, symbol, legend, meter, distribution board, fluorescent device, double unipolar switch, low tub. drain, – the conductors that pass through the garden will be placed in pvc – sap pipe, – all the conductors will be placed in pvc – sel plastic pipe, – all the conductors will be of copper with thermo – plastic insulation type tw, reserve, connection, kw -h, cut aa, electrical installations, sanitary facilities, hidrandina, arrives tub. water, raise tub. vent., arrives tub. drain, arrives and rises tub. vent., structures – details, lightened – details, lightened typical, a-a, b-b, c-c, d-d, e-e, i-i, h-h, g-g, f-f, beams – details