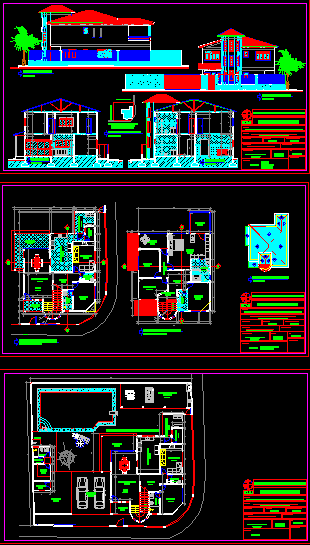
House – Twoo Floors – Three Bedrooms – Plants – Sections – Elevations
Drawing labels, details, and other text information extracted from the CAD file (Translated from Portuguese):
walk, rises, cut a – b, lateral facade, descends, office of architecture and urbanism, architectural design, author of the project :, observations :, technical responsible :, content :, occupied area :, location :, grounds area :, owner :, scau, plank :, date :, city hall :, cover plan, cut c – d, to whom right, situation plan, cut a – b cut c – d plan of situation front facade lateral facade, front facade, shower










