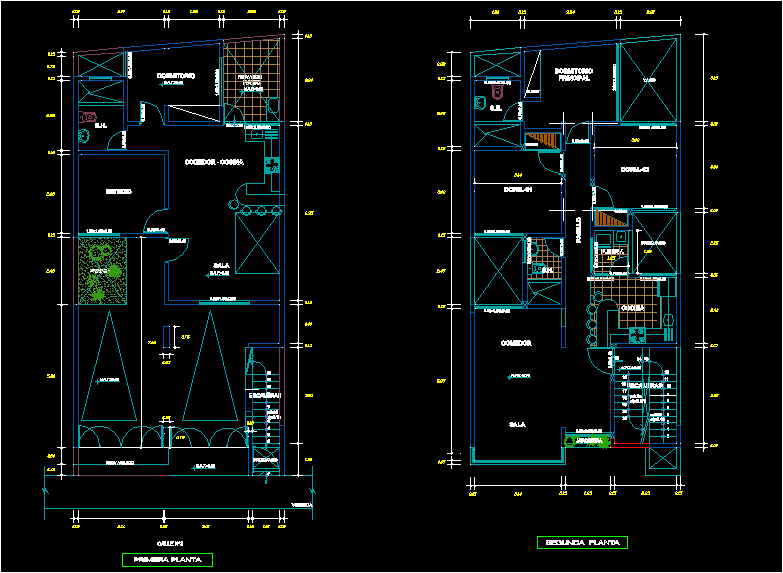
Ground floor and Upper Housing
Drawing labels, details, and other text information extracted from the CAD file (Translated from Spanish):
made by coconut, empty, stairs, proy.vacio, sh, closet, master bedroom, living room, kitchen, hallway, p.serv., bedroom, dining room – kitchen, sidewalk, proy.volado, first floor, second floor, patio, gardener, study, send to mail