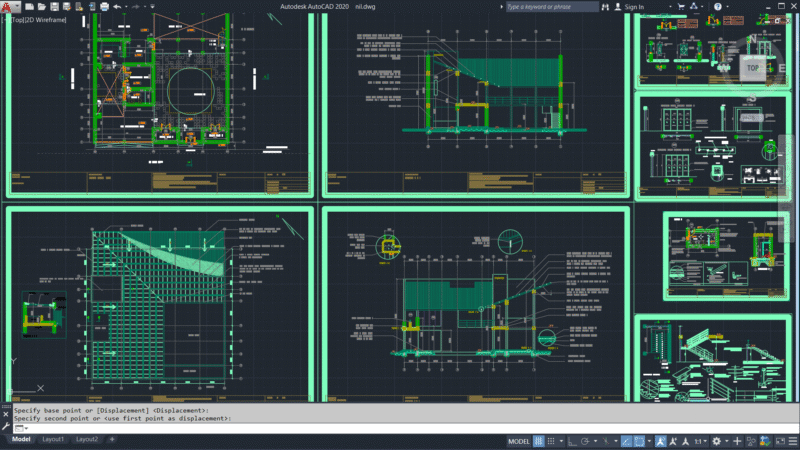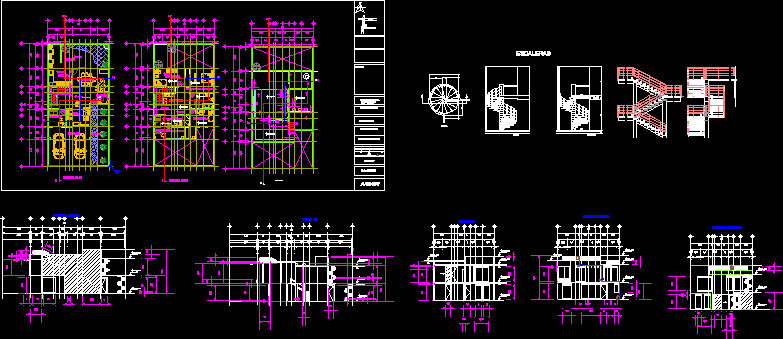
Architectural Plans – plants – sections – views
Drawing labels, details, and other text information extracted from the CAD file (Translated from Spanish):
garden, dining room, kitchen, living room, study, ground floor, garage, upper floor, master bedroom, bedroom, bedroom, bathroom, symbology :, name of the artist, arch, pyramid, samuel gutierres decks, roof terrace, rear facade , cut a-a ‘, front facade, tg, scg, lateral facade, cut b-b’, plant, elevation, section aa, stairs