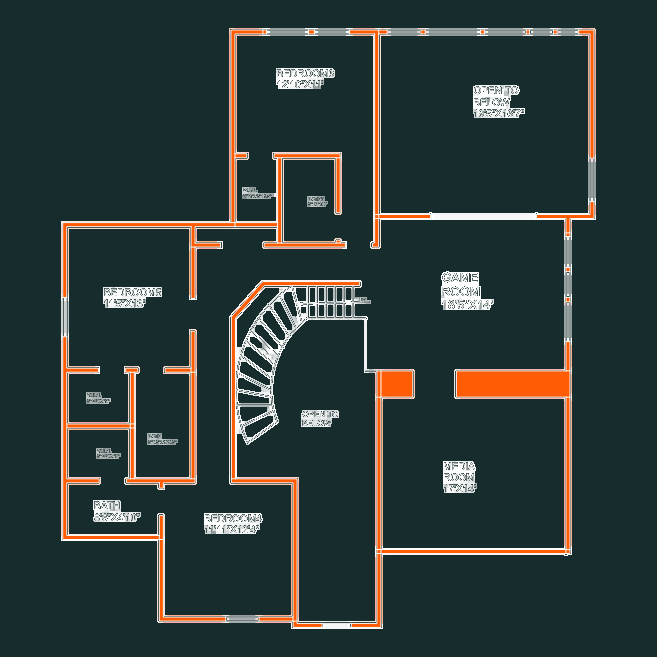
Floor plans for a large 5-bed family home. Ground floor features a 2-car and separate 1-car garage, study, and owner’s suite. Upstairs has the media and game rooms plus remaining bedrooms. Roughly 3000+ sq ft based on the room dimensions. Planos de planta para una casa familiar de 5 dormitorios con garaje para 3 autos
Texas style five bedroom two story suburban house floor plan