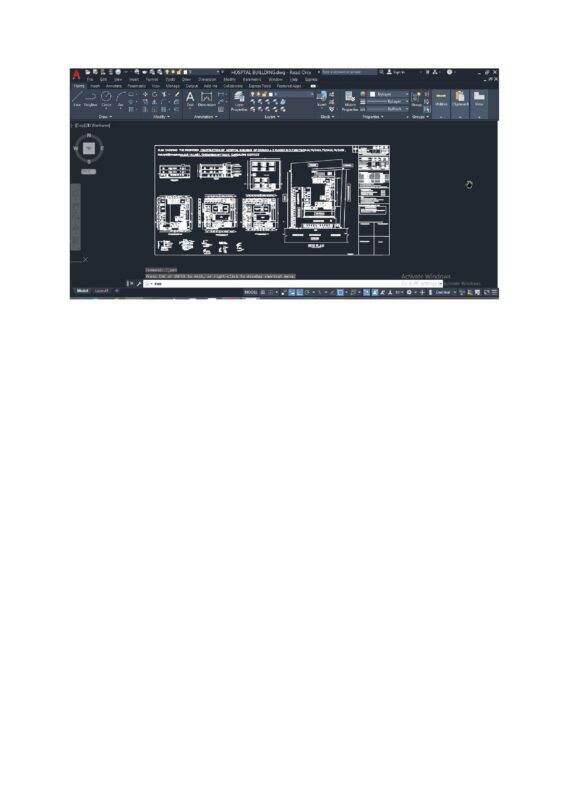
Housing 3 levels
Drawing labels, details, and other text information extracted from the CAD file (Translated from Spanish):
architectural, projected: téc. juan salas chávez, bedroom, bathroom, kitchen, pantry, toilet, dining room, living room, dressing room, master bathroom, tv room, balcony, master bedroom, main entrance, hall, roof, first floor, ground floor, basement, home, facades and cuts, main facade, west facade, location sketch, architectural plan, roof plant, home visits, main facade