plants – sections – facades – designations
Drawing labels, details, and other text information extracted from the CAD file:
m.d, well, gr floor to floor, for floor to terrace, site boundary, balcony
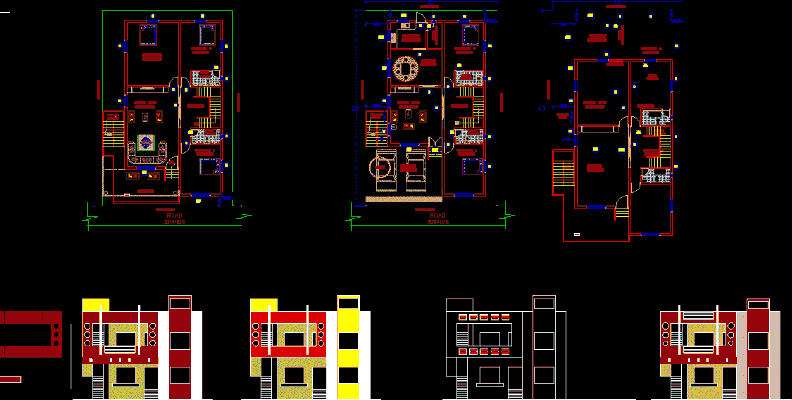
plants – sections – facades – designations
m.d, well, gr floor to floor, for floor to terrace, site boundary, balcony










