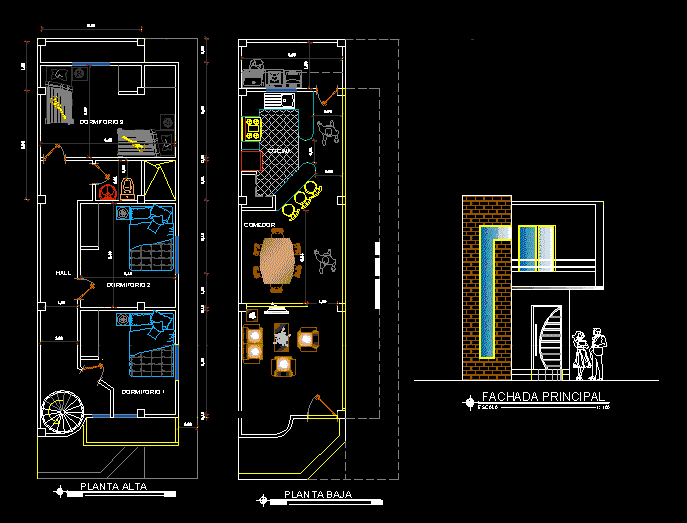
Single family dwelling 2 floors
Drawing labels, details, and other text information extracted from the CAD file (Translated from Spanish):
kitchen, dining room, ground floor, scale, main facade, top floor projection, first floor, hall
Single family dwelling 2 floors
kitchen, dining room, ground floor, scale, main facade, top floor projection, first floor, hall










