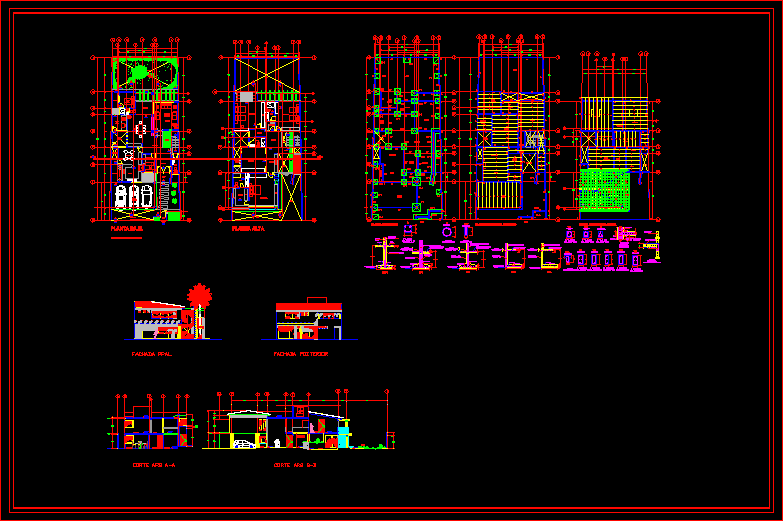
House design for private use .Structural proposal Constructive details
Drawing labels, details, and other text information extracted from the CAD file (Translated from Spanish):
axis, secretarial chair, floor, cut, level, bathroom, kitchen, bedroom ppal., bedroom ii, bedroom i, tv studio, hallway, lobby, utility room, breakfast room, stay, laundry room, service yard, office, reception, terrace, garden, equipment, pond, street ecological garden, upstairs, empty, projection trabe, access ppal, pergolas, landfill, white, projection rec. ppal., f ”, arq., aa, bb, stool, dressing room, sundeck, roof terrace, marine staircase, ground floor, adjoining wall, cc, access, roof structural plant, foundation plant, office office, dining room, bedroom or bedroom iii, contratrabe, variable, in the footing, armed with anchored castles, structural floor between floors, trabe, contratrabe, tl, garter block, castle, armed with, dala – dl, partition wall, red annealed, between floor of heavy tabicon , mesh, rib type, trabe, columa, detail a, structural detail ribbed slab, structural detail slab girder vault, rib type, front facade, rear facade, arq aa court, garage, arc court bb