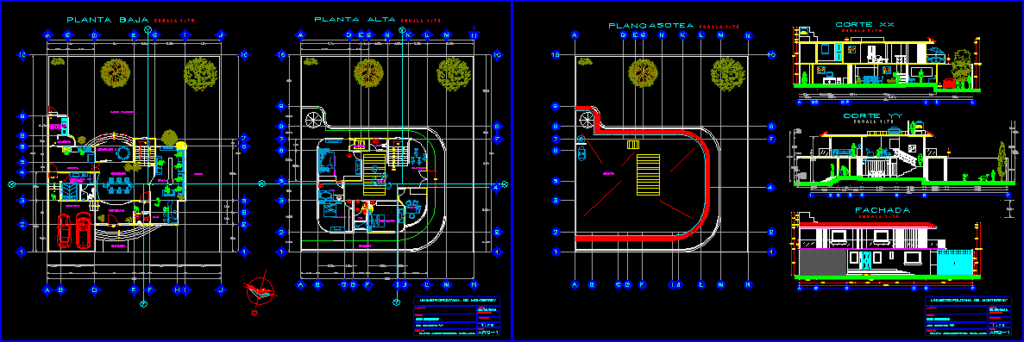
HOUSING TWO PLANTS; THE FILE HAS ARCHITECTONIC PLANTS; FACADES , TERRACE , SECTIONS.
Drawing labels, details, and other text information extracted from the CAD file (Translated from Spanish):
visual level, armrest, bmw, off, start, competition only, sacs, suzuki, ground floor, rec. principal, study, bap, baja, unimetropolitana de monterrey, architectural plan casa-hab., matter, owner :, plan of :, key :, date :, rating :, teacher :, scale :, floor, up, design architectural, water tank, capacity, kitchen, bedroom, service, cupboard, room, backyard, patio, entrance, garage, hall, dining room, bar, balcony, closet, gym, asotea, facade, court yy, court xx , flat