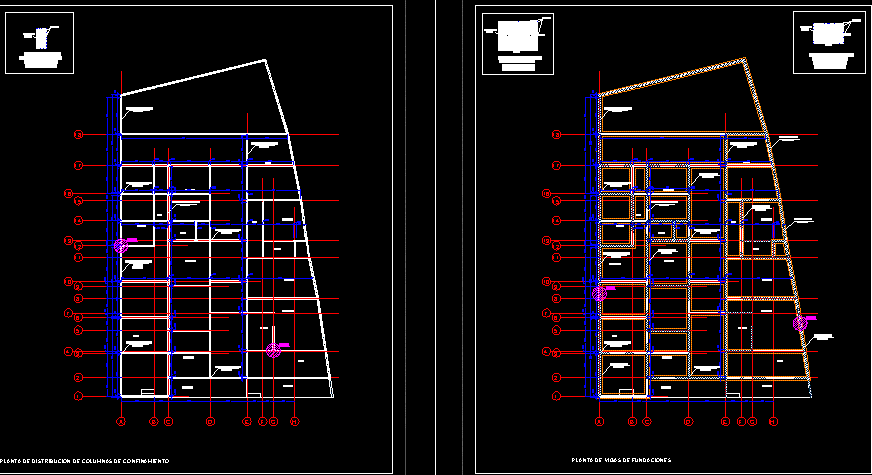
Structural details of unifamily housing
Drawing labels, details, and other text information extracted from the CAD file (Translated from Spanish):
bathroom, study, dining room, living room, kitchen, hall, patio, terrace, trestle top, mojinete, mojinete wall, cut b – b ‘, plant, cut a – a’, location, project :, owner :, address :, drawing :, date :, scale :, flat: no, detached house, facade, eternit, patio wall, z. work, cut c – c ‘, confinement column, wall in concrete block, detail c columneta, detail b mooring beam, detail to mooring beam, detail of beam, foundation beam, detail a, detail b, detail c, confinement column distribution plant, foundations beams plant, contains: column, confinement distribution plant, foundation beams plant, beams plant