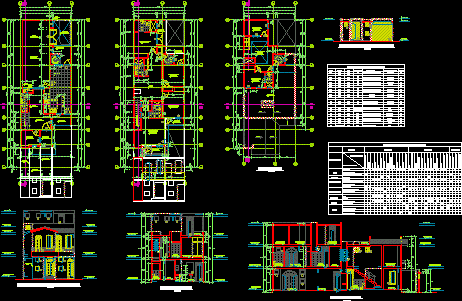
Achitecture of housing three plants and their respective planes of installations and structures
Drawing labels, details, and other text information extracted from the CAD file (Translated from Spanish):
living room, dining room, bar, newspaper, kitchen, study, visits, ss.hh., hall, receipt, terrace, master, bedroom, private, common, cleaning, closet, balcony, sidewalk, projection, vacuum, front elevation, lift fence , cut aa, cut bb, width, span, raw glass and wood, glass block, sliding, pivot, fixed, box of bays, metal structure, sill, high, materials, swing, vaiven, cant., observations, fixed, roof, service, ironing, room, laundry, tendal, garden, board, floor, slab, wood, lift, second floor, first floor, roof floor, ridge, fence, entrance, painting of finishes, plaster, others, painting, satin ceiling, mix, metal railing, metal structure, satin latex, washable latex, metal bars, finishes, floors, countertops, baseboards, wall tiles, ceramic, stone, description, washed granite, polished burnished cement, polished granite, environments, cement polished burnished, tarrajeo rubbed, brick face, zones, parks lie, ss.hh. visits, staircase, daily dining room, staircase service, ss.hh. private, master bedroom, cleaning closet, ss.hh. service, fourth service, ironing room, laundry – tendal, second floor, elevated tank, location detail, yes, goes to switch, goes up intercom, ups level control, water to tea, lega control level, tea, reaches control level , tea water, control level, communication board, up circuits, goes to tg, force output, for electric pump, cistern, level control, sc, goes to switching, public network, enosa, first floor, electric fence, force output, electric intercom, reservation, terminal block, id, detail of outputs, technical specifications, square :, octagonal :, rectangular :, wall of the light type sel, for output of switches, receptacles, telephone. internal, tv. and push button., for lighting output, emergency battery, lighting equipment, bracket, board, general, switch blind., intercom, furniture, tv. – telephone, electrical outlet, refrigerator, electrical outlets, switch, aerial connection through the roof, telephone wire, coaxial cable – tv, telephone, cable-tv, diagram of telephone and cable uprights, symbol, legend, well to ground, exit for tv antenna, telephone outlet, single switch, double outlet, intercom output, pass box, height indicated in the plan, floor recessed line, tv line, energy meter, telephone line embedded in floor, line recessed by the roof or wall, force output for electric pump, bell pushbutton, buzzer, light center attached to wall, light center, vertical pipe embedded in wall, differential switch, thermo-magnetic switch, detail of, earth well, copper connector ab, screened earth of culture, helical of copper, connection, nut of, box of concrete, chemical dose thorgel, copper rod, diagram unifilar, electric intercom, electric fence., third floor, second floor, of m edidor, receptacles, electric stove, calculation of significant loads, total, load, circuit, installed load, maximum demand, going to switch, detail of slab closet, xx detail, concrete sidewalk, compact terrain, granular base., typical detail of lightened, tank lid, ladder detail, reinforcing steel used longitudinally in foundation beams and foundation slabs, columns, beams, shall end in standard hooks, which will be housed in the concrete with the dimensions specified in the picture, note:, big wave type eternit, fiber cement covering, with screw joists, typical roof detail, column with wall, mooring detail, standard hook frame, on corrugated iron rods, section a – a, square of overlaps, for rain, lathe with protector, variable, type I with a resistance to the understanding, for lightened and flat beams in the steel, lower is spliced on the supports., in the case of not splicing in the zones, indicated or with the specified percentages, same section, for head wall, for rope wall, verif. in work, bolt joists, note, slabs, beams and coumnes, a.- codes used, handicraft masonry units, depth of foundation, footings, columns, plates, beams, lightweight slab, concrete flooring, reinforced overlay, cement, b.- regulation:, ms type, foundation, overfill, nfp, foundation sections, shoe detail, flooring, footing, plate table, type, detail, concrete filling, reinforcement, column table, beams frame, foundation, lightened roof, arrives stile a. cold, drive up a.f., to the elevated tank, electric pump, arrives and low a. cold, low stile a. cold, to the network, publishes, goes up ventilation, arrives upright, low upright, comes and low upright, comes and low upright, ups ventilation, arrives drive a.f., comes and raises drive a.f., cleaning










