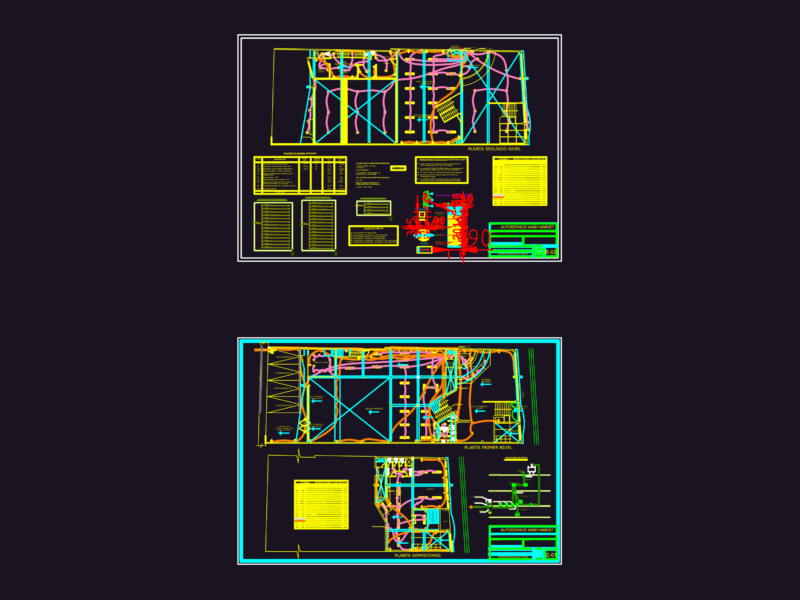
Elevation gas facilities, sanitary and hydraulic.
Drawing labels, details, and other text information extracted from the CAD file (Translated from Spanish):
Hydraulic installations, flat:, student:, matter:, scale:, date:, Location, architectural design, Street, Av. Santa Lucia, Campers, Hidalgo street, machine room, Take home, Cistern made on site, Pending, S.c.a.f, Hp pump, B, to”, Column of cold water rises, Step heater, bomb, Pending, Caf, S.c.a.f, Hydropneumatic, Step heater mca anti-calcare system for internal self-cleaning. Performance for showers. electronic start. Water selector amount of gas. Uses pilot water pressure required minimum natural gas capacity., Step heater, Natural gas intake, Stopcock, Pending, Connects to municipal drainage, Pending, entry, Bap, irrigation, Pending, Bap, bomb, bomb