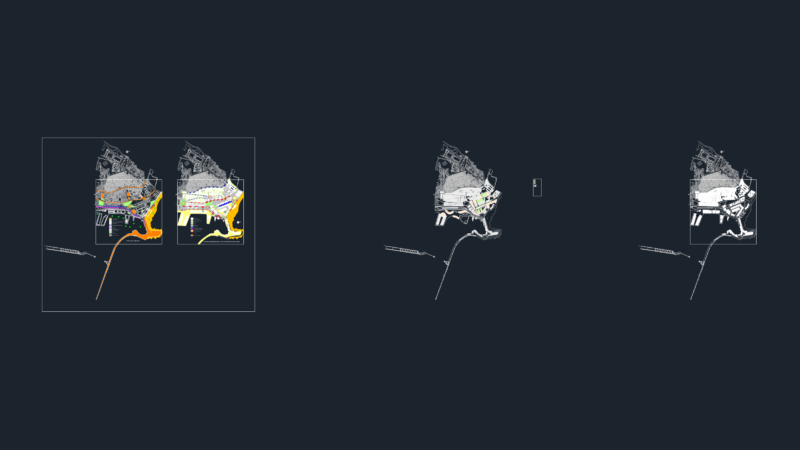
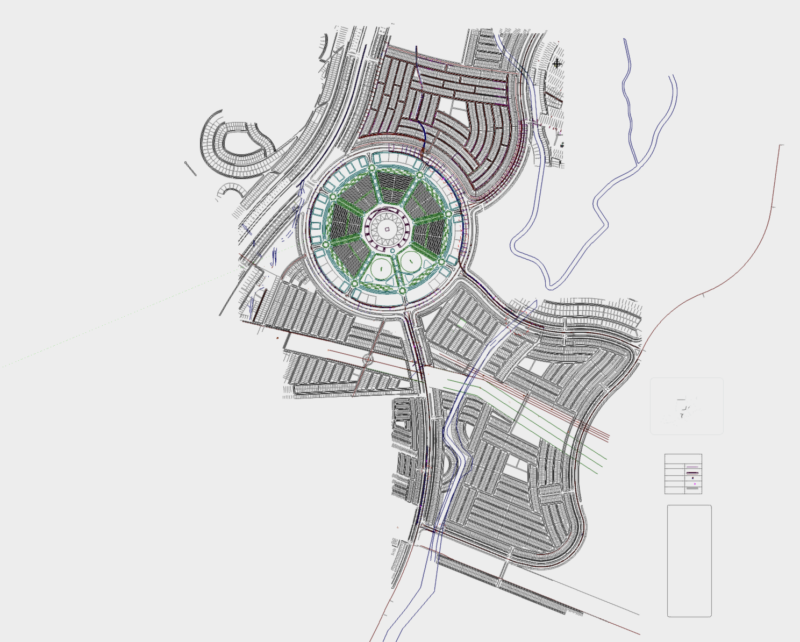
New people jaen peru cadastre
Drawing labels, details, and other text information extracted from the CAD file (Translated from Spanish):
AC. sucre, ca. zarumilla, ca. brown miguel, ca. chap. Quinones, ca. Lieutenant Pinglo, ca. iquitos, ca. army, ca. Francisco Orellana, ca. Santa Rosa, ca. raymondi, ca. San Jose, CA. huamantanga, ca. lambayeque, psje santa cruz, psje. lambayeque, legend, symbol, description, registration, public recreation, psje. santa julia, ca. capellan duarez, psje. brown miguel, serv. communal, commerce, equip. salable urban, way to the cross, legal:, technical:, date, property code, scale, region, province, district, ubigeo, cajamarca, jaen, responsible technician, approval, jorge luis arroyo reto, prepared by :, topography, plane:, quality control, traditional village :, new town, layout and lotizacion, location map, pt, ca. Ricardo Palm, ca. Joyful view, ca. May 2, ca. Pedro Ruiz, ca. jose santos chocano, ca. manuel gonzales, ca. Jose Carlos Mareategui, ca. jose balta, san martin street, bolivar street, church, sucre street, zarumilla street, main square, jr. micaela bastidas, jr. san carlos, jr. san luis, jr. ayacucho, jr. sanchez carrion, property leopoldo villalobos, canal chililique, jr. Tupac Amaru, Calle Cajamarca, Calle Manco Capac, Calle Ramon Castilla, Calle Huamantanga, Av. villanueva pinillos, psj cap quiñones, santa rosa street, jr. Lambayeque, Calle Miguel Brown, Calle Diego Palomino, Quebrada Jaen, Calle Mariscal Ureta, Jr. capellan duares, psje max ule, jr. Czech antonio, jr. nicolas gutierres, sector the Incas, the spring, san miguel, the golf, the angels, the palms, the rose bushes, the faiques, the tulips, san belizario, the cedars, the naranjito, urb. banking, sinai, sta. Candelaria, ca. mariano melgar, av. revolution, av. pakamuros, jr. iquitos, av. Francisco Orellana, de Jesus, c.e. sacred heart, of bracamoros, coleg. jaen, jr. the walnuts, jr. we love them, jr. the cypresses, jr. the pines, jr. emancipation, jr. eloy g., psje. altamira, jr. the almonds, jr. July c. tello, psje. chillon, jr. army, jr. santa cruz, jr. freedom, psje. olaya, jr. cahuide, jr. atahualpa, av. ramon castilla, jr. garcilazo de la vega, jr. inti raimi, jr. antisuyo, jr. collasuyo, jr. tahuantinsuyo, jr. contisuyo, jr. rivera, jr. inti huatana, jr. coricancha, jr. chinchaysuyo, jr. the Huallacanes, jr. the steels, jr. the pisques, jr. to. coarse, jr. May 2, jr. san pedro, psje. san antonio, jr. junin, jr. the laurels, jr. alfredo bastos, jr. the catahuas, jr. the oaks, jr. the willows, the acerillos, plot, fundo, sight happy, san antonio, emapa, new future, little greenhouse, greenhouse piñon, property of, third, cultivation, land, psje. santa rosa, suspended lots, road sections, section b-b, p.j. miraflores, private property, risk area, municipal property, jaen fencing, third party property, mz. r, lot, total, mz. c, mz. i, mz. g, mz. b, mz. a, mz. l, mz. t, mz. p, section a-a, mz. d, mz. n, mz. or, mz. q, summary table of apples, mz. e, lots, general distribution of areas, mz. w, mz. u, mz. k, mz. v, mz. h, mz. m, mz. j, mz. f, mz. x, mz. s, use, useful area, urban equipment area, public recreation, complementary public services, circulation area, total area