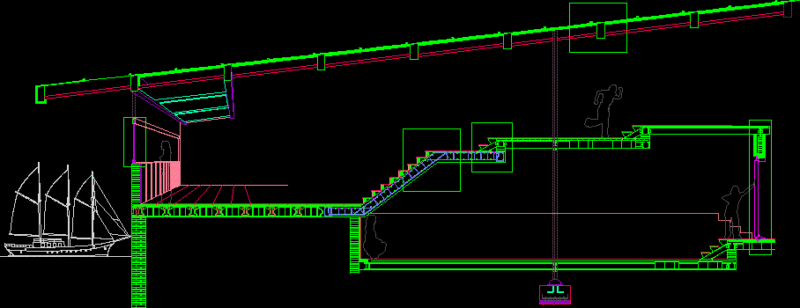
LODGING HOUSE ARCHITECTURAL PLAN WITH DOORS & WINDOWS SCHEDULE – PHILIPPINES
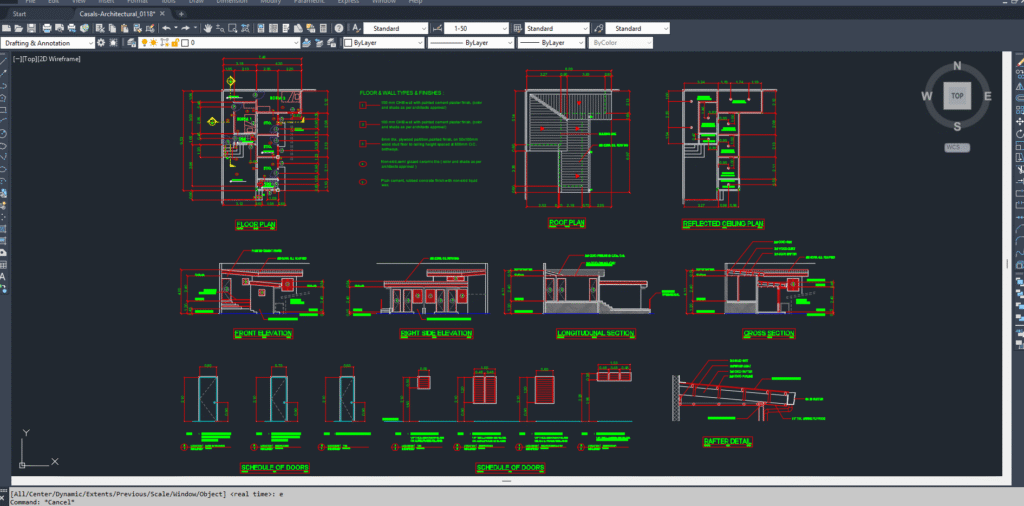
Working architectural drawings for lodging house in Philippines. With doors & window schedules. 2-bedroom lodging house/ guest room. See additional screenshot for perspective view.

PREMIUM

File Details

File Type
DWG
Type
Plan
Language
English
Materials
Concrete, Glass, Steel, Wood
Units
Metric
Area
50 – 149 m² (538.2 – 1603.8 ft²)
Uploaded by
Meongski
Category
House
Published
May 6, 2024
Price $3.99
or

or get unlimited access from $7/mo

Browse All Downloads