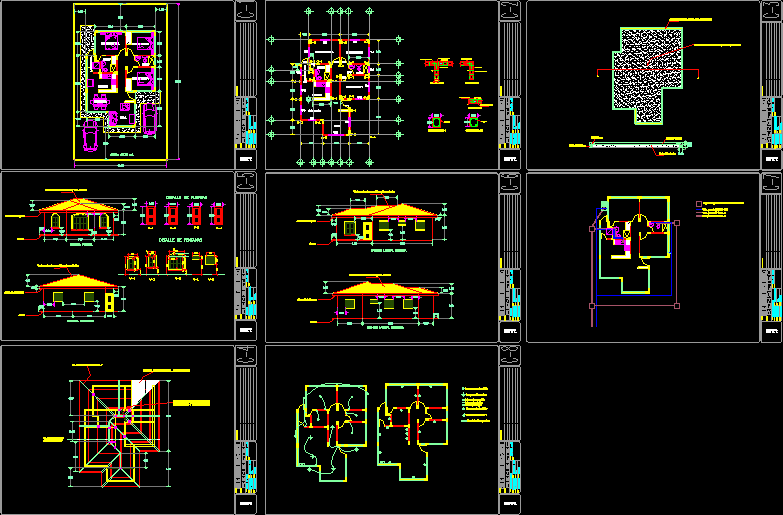
detached house 80.36m2 level. Contains architectural plan; constructive facades and details.
Drawing labels, details, and other text information extracted from the CAD file (Translated from Spanish):
surface :, plan :, revisions and notes :, project, owner, calculation, drawing, expert :, place :, acot :, scale, date, name of the project, mts., front facade, right side facade, rear facade, facade left lateral, rensetec, architectural, villanueva, cuts, indicated, ing. ever hernandez, engineering department, s.de r. l., living room, kitchen, bedroom p., bathroom, laundry, dining room, facades, construction, foundation, concrete block wall, roof plant, hydraulic system, electrical system, detail of windows, detail of doors