Designs CAD
Categories
Upload
Pricing
Blog
FAQs
0
Login
Sign Up
Home
/
Commercial
/
Retail
/
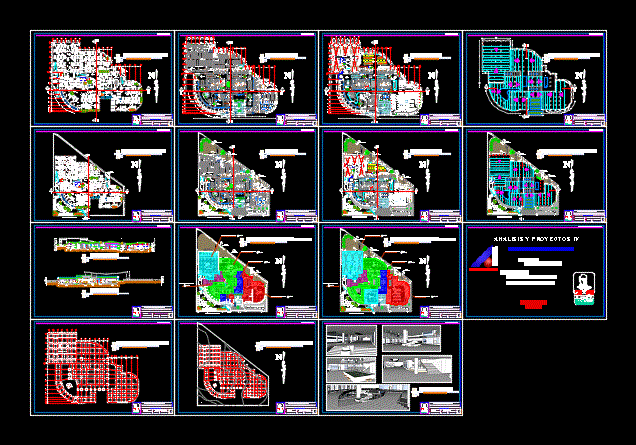
Mall (University Work) DWG Block for AutoCAD
Mall (University Work) DWG Block for AutoCAD
×
−
100%
+
This mall – food court and cinema
PREMIUM
File Details
File Type
DWG
Type
Block
Language
Other
Units
Metric
Uploaded by
CAD Projects
Downloads
1 downloads
Category
Retail
Published
Apr 9, 2018
Price
$3.87
or
$3.87 – Add to Cart
Checkout
Added to cart
or
get unlimited access from $7/mo
Tags
autocad
block
cinema
commercial
court
DWG
food
mall
market
shopping
supermarket
trade
university
work
Gever business center project
PREMIUM
$4.84
Retail Store HVAC System Layout with Fan-Coil Installation Details
PREMIUM
$2.90
Guatupe Military Academy Layout
FREE
Car Showroom Floor Plan DWG with Parking
FREE
Mangal Automobiles Commercial Building Layout
FREE
Khan City Center Mezzanine Floor Architectural Plan
PREMIUM
$2.90
Vale Perfuratriz Autônoma de Carajás functional diagram
FREE
JHALAK SAREE SHOP PLAN
FREE
Twin Houses DWG Full Project for AutoCAD
FREE
Residential Project in Detail Drawings
PREMIUM
$20.00
Commercial Shopping Center Main Facade Elevation and Site Layout
PREMIUM
$2.58
Browse All Downloads