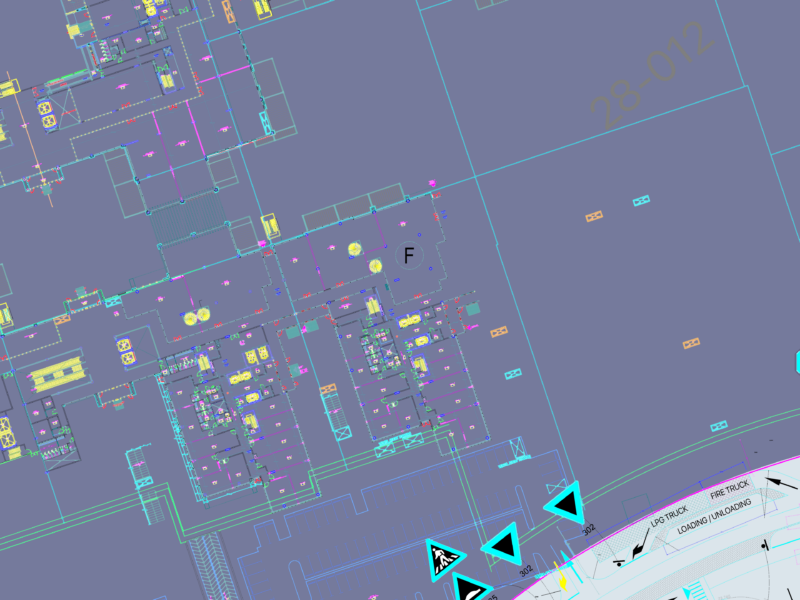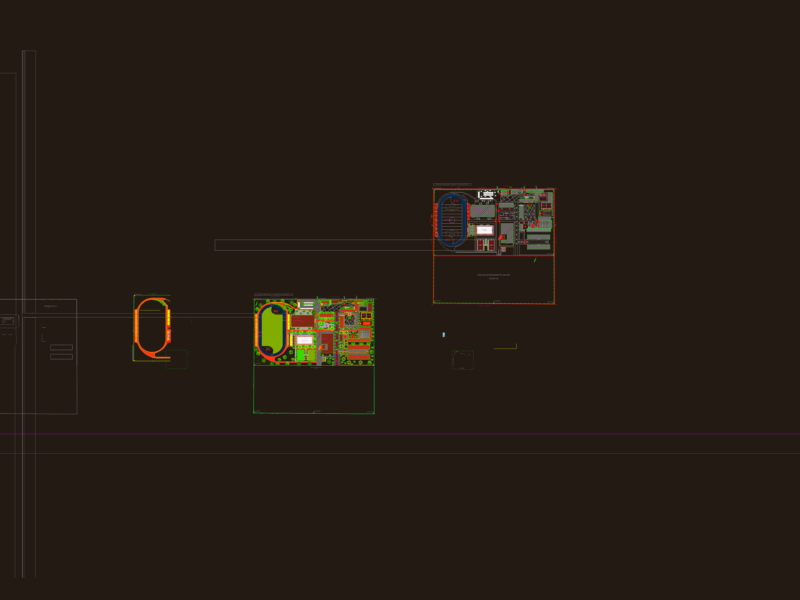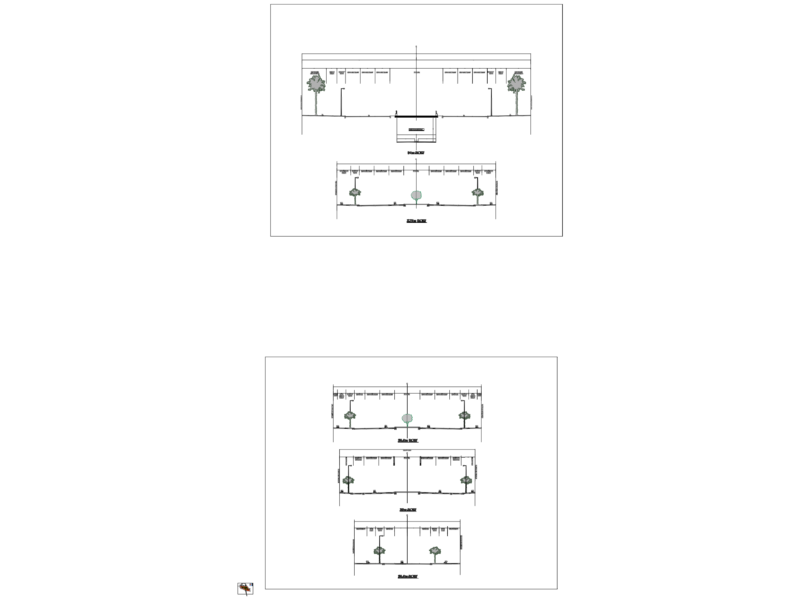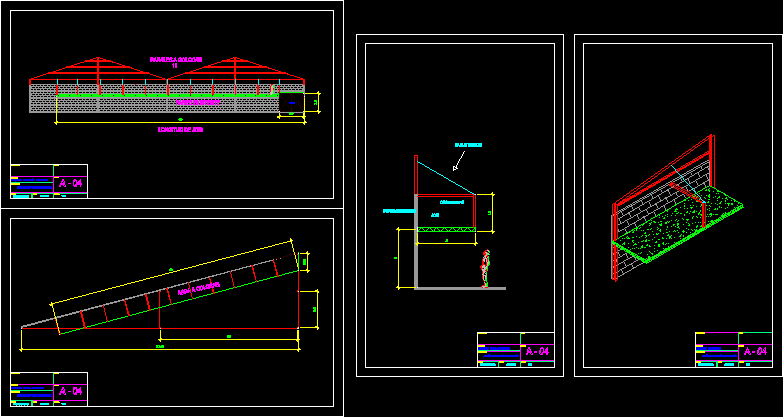
Plant, Lift, Profile, and a Mezzanine Isometric
Drawing labels, details, and other text information extracted from the CAD file (Translated from Spanish):
tenzor cable, existing wall, mauricio wheels, drawing, date, scale, mesanini, josè david perèz hernandèz, mezzanine elevation, contractor, draft, owner, firm, sheet, tenzor cable, coastal, jois, existing wall, length of jois, for sale, area put, gate, mauricio wheels, drawing, date, scale, mesanini, josè david perèz hernandèz, mezzanine cut, contractor, draft, owner, firm, sheet, mauricio wheels, drawing, date, scale, mesanini, josè david perèz hernandèz, mezzanine floor, contractor, draft, owner, firm, sheet, mauricio wheels, drawing, date, scale, mesanini, josè david perèz hernandèz, isometric, contractor, draft, owner, firm, sheet