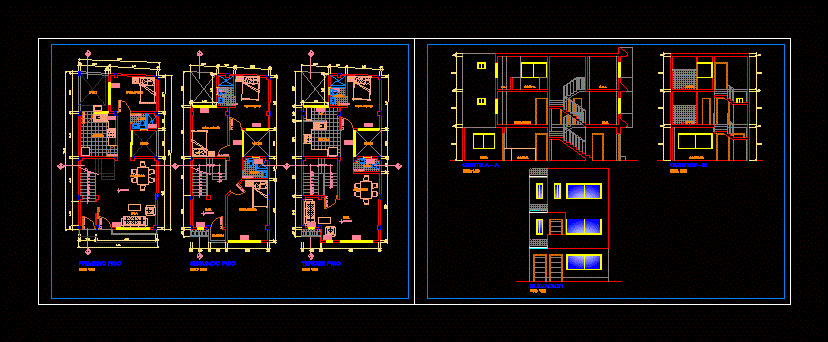
Plane architecture of a two-family dwelling 6.25×12.46 trapezoidal approx. cuts and elevation
Drawing labels, details, and other text information extracted from the CAD file (Translated from Spanish):
living room, kitchen, bathroom, bedroom, patio, first floor, second floor, empty, balcony, court a – a, court b – b, third floor, lav, elevation, hall, lav.










