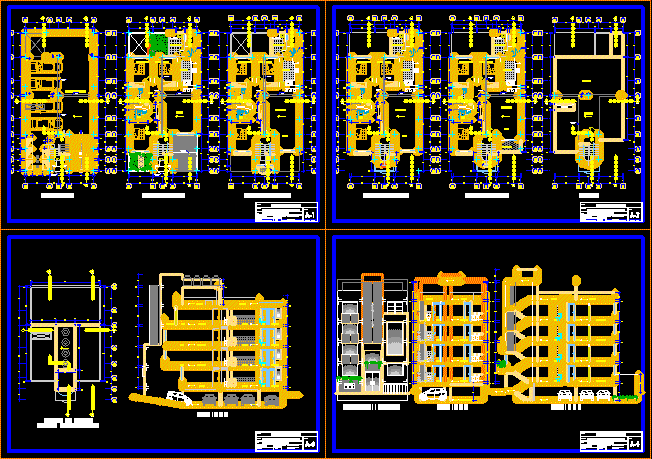
Multi-family building 5 levels – Plants – Sections – Views
Drawing labels, details, and other text information extracted from the CAD file (Translated from Spanish):
made by coconut, dining room, semi basement, parking, bedroom, kitchen, living room, first floor, living room, second floor, laundry, projection, beam, ramp, sh, third floor, fourth floor, terrace, roof, roof plant, prefabricated tank, roof, hall, total, plane nº :, plane :, property :, project :, architect :, multifamily housing, architecture: distribution, víctor cáceres flores, nº cap:, prov. and region: arequipa, district: cayma, department: arequipa, location :, mrs. yudy galgos gaona and sisters, front elevation, cut a – a, cut b – b, service, cut c – c