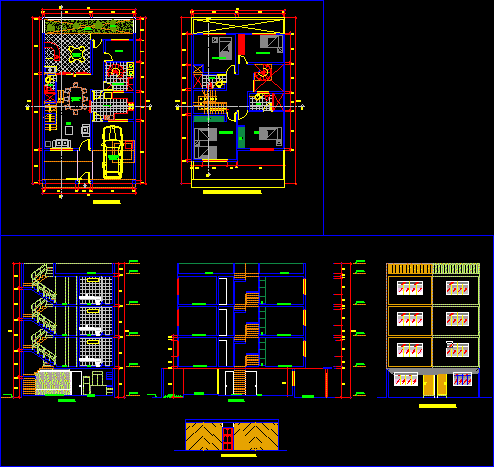
Plant sections and elevation
Drawing labels, details, and other text information extracted from the CAD file (Translated from Spanish):
garden, studio, living room, main facade, mini bar, terrace, roof terrace, patio, kitchen, study, bedroom, dining room, laundry, bathroom, mini bar, terrace, second third, typical fourth, first floor, main elevation, lift , ceiling projection, car-port, sh, dining room, hall, cut aa, garden, court bb