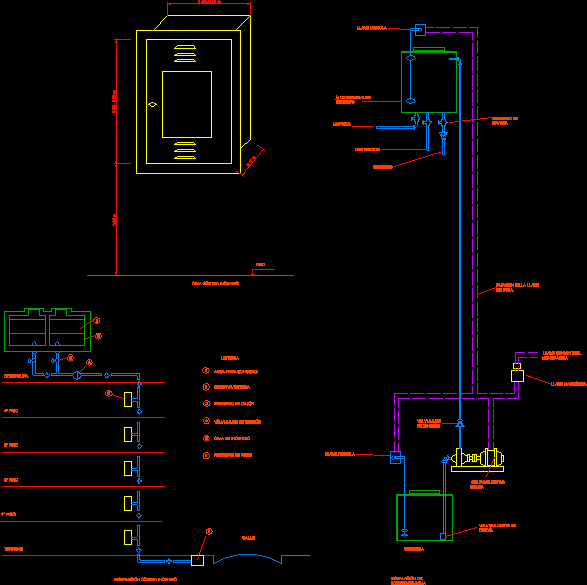
Multi family housing three levels – Sections
Drawing labels, details, and other text information extracted from the CAD file (Translated from Spanish):
living room, three, kitchen, bedroom, hall, roof, glass block, study, service, terrace, court dd, court cc, court bb, court aa, court ee, court ff, court gg, laundry, entrance, garden , kitchen-dining room, dining room, dining room, corridor, corridor, parking, room, court hh, main elevation, sshh, receipt, ss.hh, service