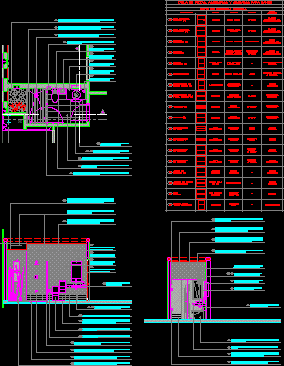
This project is aimed at users of medium and high sector; in which feature social areas; plus a basement parking and green areas. There are a total of 33 apartments located in buildings of 19 and 21 floors.
Drawing labels, details, and other text information extracted from the CAD file (Translated from Spanish):
architect, scale:, cycle:, lamina:, distribution, plants, shanam meza flores, plano:, student:, alberto llanos, theme:, teachers:, housing, chuquipoma, nota:, multifamily, university, private north, faculty , architecture and design, career, architecture and, interior design, kenny amayo oaks, shanam meza, flowers, meza flowers, shanam, elevator, length of the ramp, rest of the ramp, avenue, street, park, garbage containers, bicycles, non-excavated area, ladder, evacuation, game room, vehicular entry, underground, warehouse, reception, ss. hh., main entrance, pedestrian, booth, lobby, preview, master bedroom, kitchen, bathroom, visits, patio, service, living room, master, bedroom, simple, common, window on light, ventilation, double, terrace , balcony, horizontal circulation, parking, basement, proy. of ramp, proy. of beam, sidewalk, proy. of folding door, proy. of empty, proy. of apartments, to be intimate, to be – terrace, mini park, living room, court b-b ‘, dorm. simple, c. l., dorm., princ., roof, parking, underground vehicular entrance, roof terrace, living – dining room, visitors, double bedroom, intimate living – terrace, staircase, single bedroom, living room, intimate, master bathroom, court -a ‘, hall, entrance, horizontal circulation, ramp, cut cc’