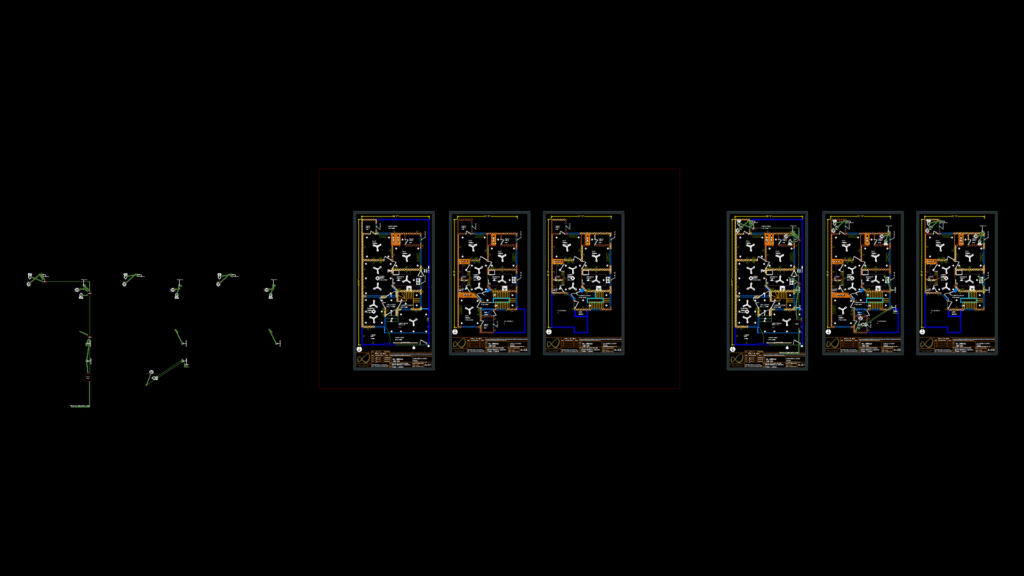
Three-Story Residential Building MEP Layout
Comprehensive electrical and plumbing systems plan for a three-story residence measuring 65’×56′ with multiple bedrooms and living spaces. This drawing integrates:
Plumbing System: Features a network of 4″ PVC pipes connecting to the main sewer line, with a septic tank and inspection manhole (2’×2′). Bathroom fixtures include water closets, sinks, and bathtubs with appropriate drainage.
Electrical System: Main distribution board (MDB), lighting points, switches, outlets, and specialized connections for LCD TV, air conditioning units, and exhaust fans. All wiring follows a systematic layout throughout the residence.
Spatial Organization:
– Ground Floor: Living room (14’9″×18’0″), drawing room (11’0″×15’0″), kitchen (14’0″×10’4″), bedroom (14’9″×13’0″), bath (7’6″×5’6″), car porch (16’1″×10’4″)
– First Floor: Bedroom (11’0″×15’0″), living room (8’10″×16’4″), bath (7’0″×7’0″), terrace
– Second Floor: Two storage rooms, stair lobby (17’9″×8’9″), bath (6’0″×9’0″)
The design incorporates exterior elements including a 9′ wide lawn, 6’3″ driveway, and 7′ back yard, with all utilities properly integrated for functional residential living.










