Floor plans for a mixed-use residential building including basement parking, ground floor shops, and typical apartment levels.
Multi-Story Apartment Building Floor Plans with Basement Parking
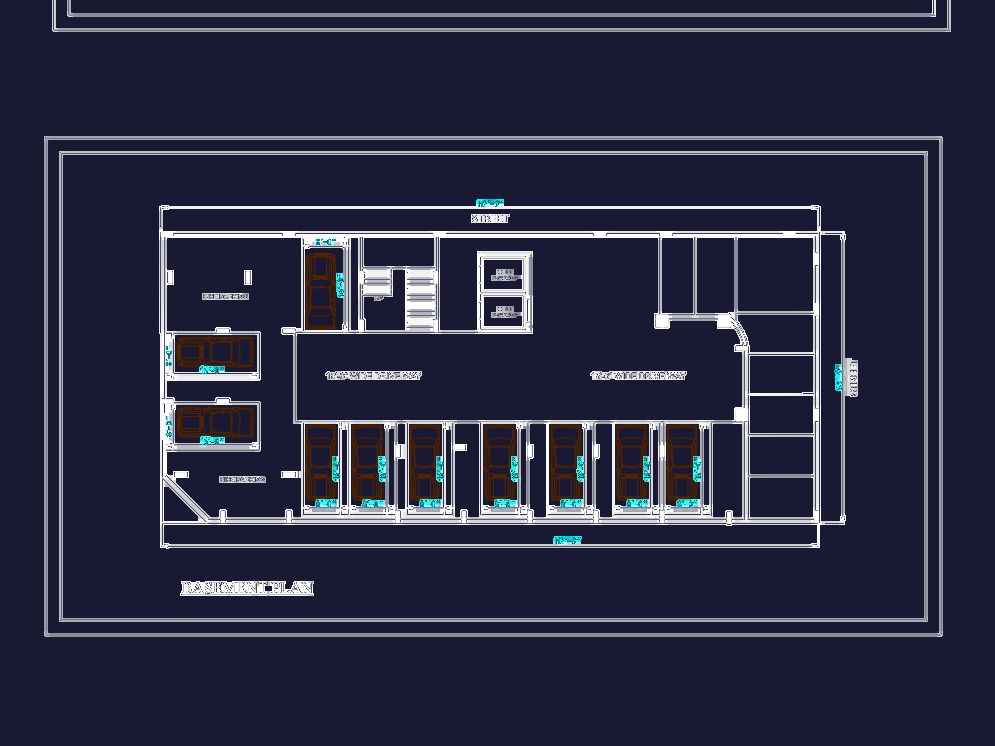
Floor plans for a mixed-use residential building including basement parking, ground floor shops, and typical apartment levels.









