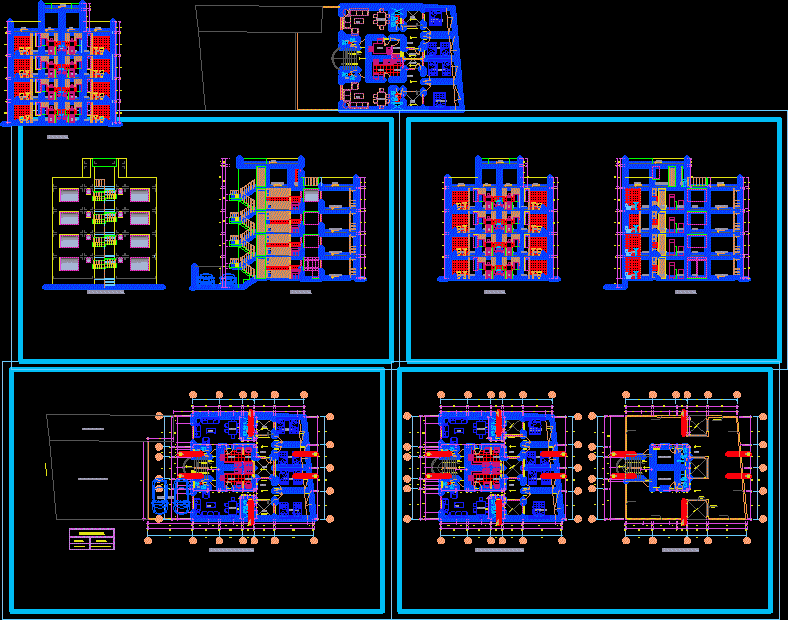
Plants Sections
Drawing labels, details, and other text information extracted from the CAD file (Translated from Spanish):
be, kitchenette, family key, door, window, width x height, patio, kitchen, living room, laundry, s.h., closet, light well, distribution first floor, second floor distribution, cto. service, distribution roof, low parapet, handrail, parking, roof, roof, court b – b, court c – c, laundry, court a – a, s. h., corridor, calle francisco mostajo, common area of passage, design :, mrs. agustina lima chavez, multifamily housing, project:, owner :, plane :, date :, drawing :, lamina :, scale :, office :, ainpro peru s.a.r. ltda., revision:










