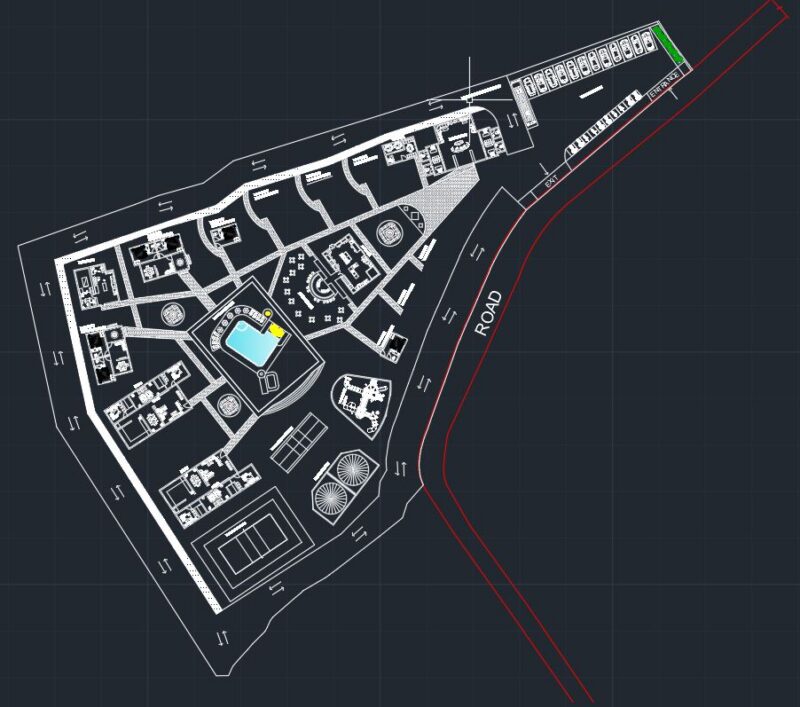
LOCATED IN MANCORA
Drawing labels, details, and other text information extracted from the CAD file (Translated from Spanish):
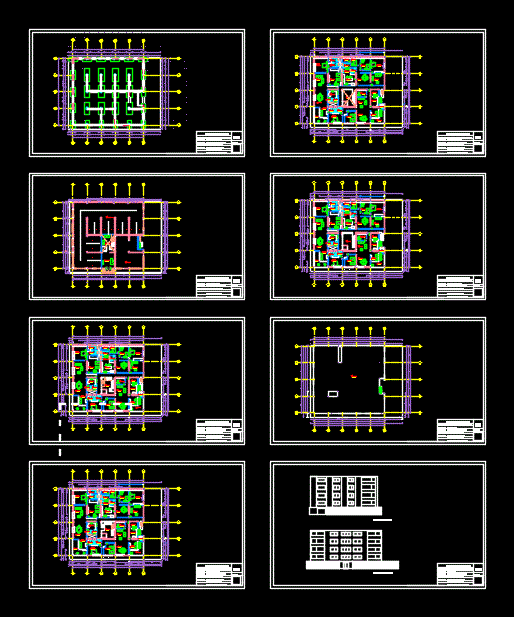
location: a.v the dalias – piura – piura – peru, professor: ing. max red towers, students:, geraldine hernandez, jaqueline arana davilan, gabriela huamán del carpio, course:, structural modeling ii, sheet:, foundation plan, ss.hh, bedroom, dining room, kitchen, laundry, terrace, living room , master bedroom, living room, wc, floor plan, first level floor plan, second level floor plan, fourth level floor plan, fifth level floor plan, floor plan, third level floor plan, third level floor plan, hall, elevations, lateral elevation, front elevation, reception , parking, sum